
Description
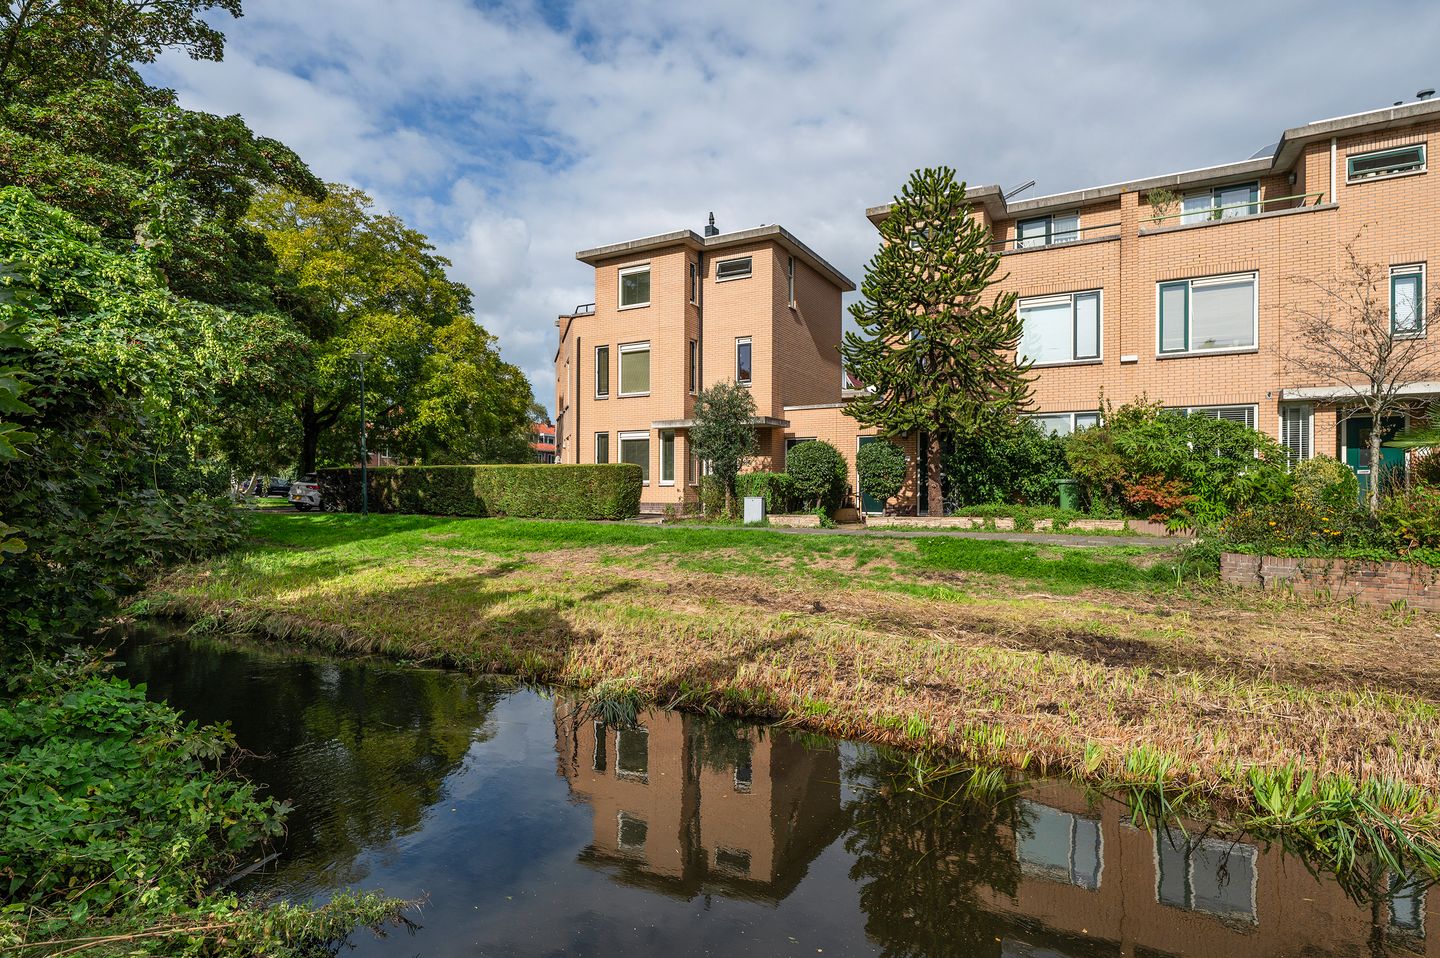
Prime location in a green setting, facing south, with an Energy Label A!
Corner of Aart van der Leeuwkade.
151 m² of living space.
Front yard, entryway with hallway and toilet; you can also use the adjacent indoor storage room as an entrance,
large living room of 43 m² with French doors opening onto the front yard, which faces due south! Surrounded by greenery with plenty of privacy.
At the back, a spacious open-concept kitchen with access to the patio, which enjoys late afternoon and evening sun.
First floor: spacious, modern white bathroom with a bathtub, separate shower, vanity, and a second toilet; two spacious bedrooms with built-in closets; rear terrace with evening sun.
Second floor: a very large room that can easily be converted into two separate rooms; a large south-facing terrace; a side room with a washing machine hookup and an Atag high-efficiency central heating boiler (2022) with an Agpo Zen 180-liter solar water heater (1997).
The entire home features light beech 8mm flooring.
Freehold property.
Ideal location, easily accessible by bus, tram, train, and Randstadrail! The A44, A4, and A12 highways are a short distance away.
Features
Transfer of ownership
- Listed since
- Acceptance
- Available in consultation
- Asking price
- € 775,000 kosten koper
- Asking price per m²
- € 5,132
- Status
- Available
Construction
- Kind of house
- Mansion, semi-detached residential property
- Building type
- Resale property
- Year of construction
- 1997
- Type of roof
- Flat roof covered with asphalt roofing
Surface areas and volume
- Areas
- Living area
- 151 m²
- Exterior space attached to the building
- 18 m²
- Plot size
- 152 m²
- Volume in cubic meters
- 498 m³
Layout
- Number of rooms
- 4 rooms (3 bedrooms)
- Number of bath rooms
- 1 bathroom and 1 separate toilet
- Bathroom facilities
- Shower, bath, toilet, and washstand
- Number of stories
- 3 stories
- Facilities
- Mechanical ventilation and solar collectors
Energy
- Energy label
- Insulation
- Roof insulation, double glazing, insulated walls, floor insulation and completely insulated
- Heating
- CH boiler
- Hot water
- Solar boiler
- CH boiler
- HR Atag (gas-fired from 2022, in ownership)
Cadastral data
- VOORBURG E 8961
- Cadastral map
- Area
- 152 m²
- Ownership situation
- Full ownership
Exterior space
- Location
- Alongside a quiet road, in residential district and unobstructed view
- Garden
- Deck, front garden and sun terrace
- Front garden
- 0.10 metre deep and 0.05 metre wide
- Garden location
- Located at the south
- Balcony/roof terrace
- Roof terrace present and balcony present
Storage space
- Shed / storage
- Built-in
- Facilities
- Electricity
Parking
- Type of parking facilities
- Public parking
© 2001-2026 funda