
This house on Funda: https://www.funda.nl/en/detail/koop/voorburg/huis-oosteinde-235/17382287/
Description
Oosteinde 235, 2271 EG Voorburg
>>>> English below <<<<
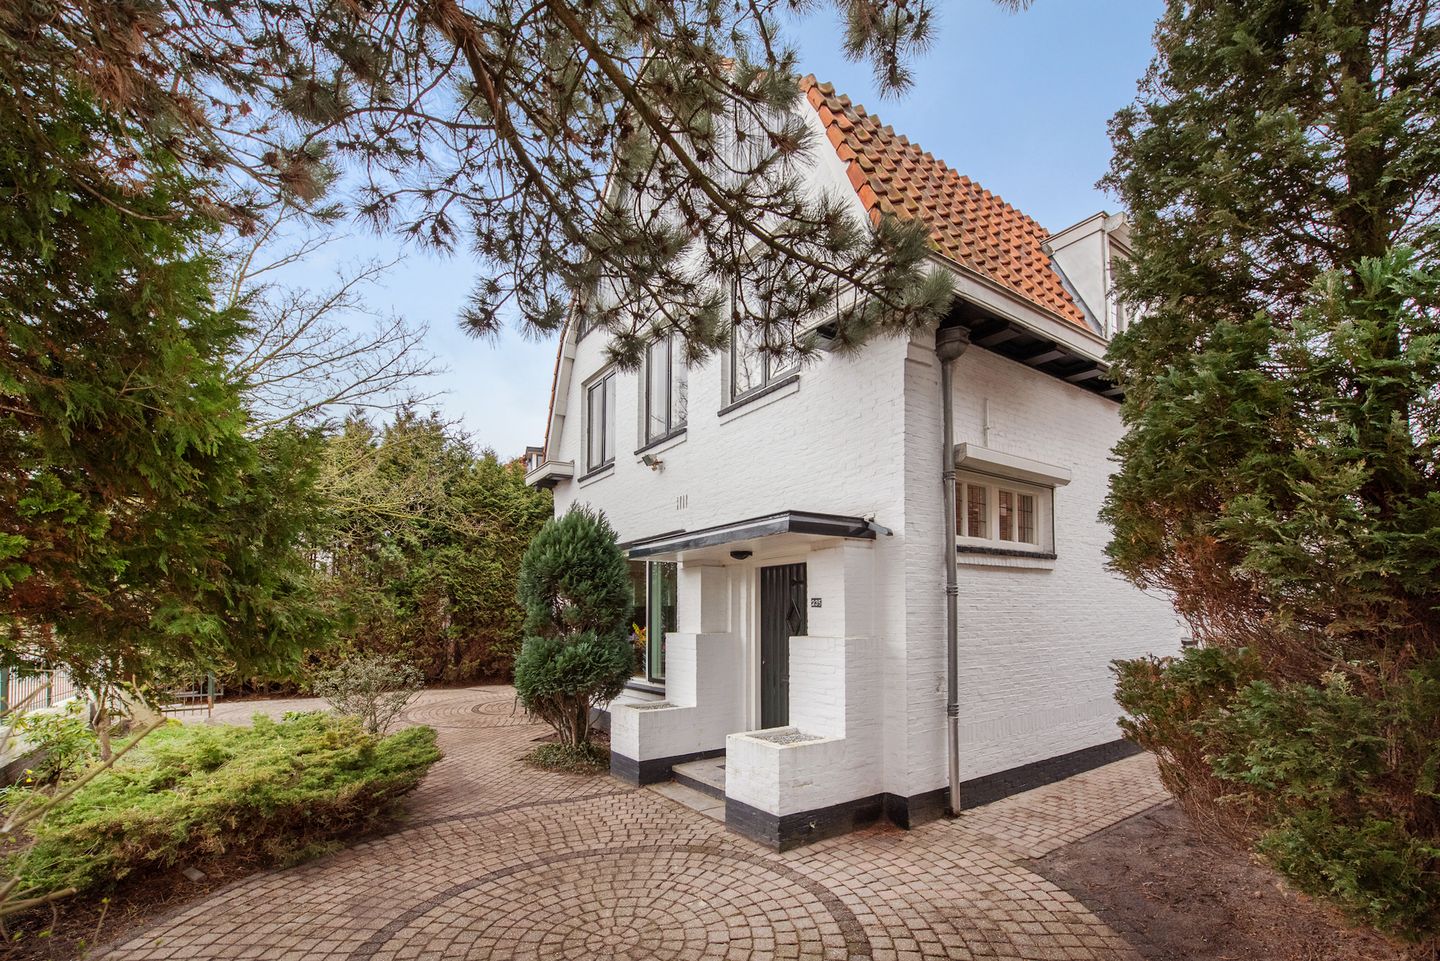
Royale vrijstaande jaren ’20-villa met ca. 196 m² woonoppervlakte, een perceel van ca. 449 m² en vrij uitzicht aan zowel de voor- als achterzijde.
De woning is prachtig gelegen aan het Oosteinde in Voorburg en combineert karakteristieke details, zoals glas-in-loodramen, met veel woonruimte en modern comfort. Op eigen terrein is plaats voor meerdere auto’s.
Via de voortuin en overdekte entree kom je binnen in de vestibule met authentiek glas-in-lood. De ruime hal geeft toegang tot het toilet, de kelder met HR cv-ketel en de royale woon-/eetkamer. De living kenmerkt zich door een plafondhoogte van ca. 3,04 meter, grote raampartijen, een robuuste open haard en meerdere deuren naar de zij- en achtertuin.
Aan de achterzijde ligt de moderne keuken uit 2019, uitgevoerd met een hardstenen werkblad en diverse inbouwapparatuur van onder andere Boretti en Pelgrim, waaronder een 5-pits gasfornuis met wokbrander. Daarnaast bevinden zich op de begane grond twee extra kamers, ideaal als werk-, slaap- of hobbykamer. Ook zijn hier de aansluitingen voor wasmachine en droger aanwezig.
De zonnige zij- en achtertuin ligt op het noordwesten, waardoor je hier vooral van de middag- en avondzon kunt genieten. Achter in de tuin staat een houten schuur.
Op de eerste verdieping bevinden zich meerdere ruime slaapkamers. De royale hoofdslaapkamer beschikt over airconditioning en toegang tot het achterbalkon. De moderne badkamer is voorzien van een ruime inloopdouche met hand- en stortdouche, wastafel, tweede toilet en designradiator. Via een vlizotrap is de zeer royale zolderverdieping bereikbaar, die nog geheel naar eigen wens is in te delen.
De ligging is uitstekend: het oude centrum van Voorburg ligt op loopafstand en ook Westfield Mall of the Netherlands, scholen, kinderopvang en diverse uitvalswegen bevinden zich in de directe omgeving.
Aanvullende informatie:
- Woonoppervlakte ca. 196 m²
- Overige inpandige ruimte ca. 59 m²
- Inhoud ca. 923 m³
- Perceeloppervlakte ca. 449 m²
- Bouwjaar 1923, eigen grond
- Parkeren op eigen terrein
- Dubbele beglazing, veiligheidsglas en glas-in-loodramen
- HR cv-ketel (Remeha Avanta, 2014)
- Energielabel G
- Ouderdoms- en materialenclausule van toepassing
- Projectnotaris Caminada en oplevering in overleg.
Voor de exacte indeling en maatvoering wordt verwezen naar de plattegronden. Alle opgegeven maten en oppervlakten zijn indicatief en gemeten conform de Meetinstructie gebaseerd op NEN 2580.
Oosteinde 235, 2271 EG Voorburg
Spacious, detached 1920s villa with approximately 196 m² of living space, situated on a plot of approximately 449 m², offering unobstructed views to both the front and rear.
Beautifully located on Oosteinde in Voorburg, this property combines period features—such as stained-glass windows—with generous living space and modern comforts. There is private off-street parking for several vehicles.
A front garden leads to a covered entrance, opening into a vestibule featuring authentic stained glass. The spacious hallway provides access to a guest toilet, a cellar (housing the high-efficiency central heating boiler), and an expansive living/dining area. The living space is defined by ceilings approximately 3.04 meters high, large windows, a substantial fireplace, and multiple doors opening out to the side and rear gardens.
At the rear, you will find a modern kitchen (installed in 2019) equipped with a natural stone countertop and various built-in appliances from brands including Boretti and Pelgrim—notably a 5-burner gas stove with a wok burner. The ground floor also includes two additional rooms, perfect for use as a home office, bedroom, or hobby room, and features connections for a washing machine and dryer.
The sunny side and rear garden face northwest, allowing you to enjoy the afternoon and evening sun. A wooden shed is located at the back of the garden.
The first floor houses several spacious bedrooms. The generous primary bedroom is equipped with air conditioning and provides access to a rear-facing balcony. The modern bathroom features a spacious walk-in shower with both a hand-held shower and a rainfall showerhead, a washbasin, a second toilet, and a designer radiator. A retractable loft ladder provides access to a very generous attic floor, which can be fully customized to suit your own preferences.
The location is excellent: the historic center of Voorburg is within walking distance, and the Westfield Mall of the Netherlands, schools, childcare facilities, and various arterial roads are all in the immediate vicinity.
Additional information:
- Living area approx. 196 m²
- Other indoor space approx. 59 m²
- Volume approx. 923 m³
- Plot area approx. 449 m²
- Built in 1923; freehold property (owned land)
- On-site parking
- Double glazing, safety glass, and stained-glass windows
- High-efficiency (HR) central heating boiler (Remeha Avanta, 2014)
- Energy label G
- Age and materials clauses apply
- Project notary: Caminada; date of transfer to be agreed upon.
Please refer to the floor plans for the exact layout and dimensions. All stated measurements and surface areas are indicative and have been measured in accordance with the measurement instructions based on the NEN 2580 standard.
Features
Transfer of ownership
- Listed since
- Acceptance
- Available in consultation
- Asking price
- € 1,195,000 kosten koper
- Asking price per m²
- € 6,066
- Status
- Available
Construction
- Kind of house
- Villa, detached residential property
- Building type
- Resale property
- Year of construction
- 1923
Surface areas and volume
- Areas
- Living area
- 197 m²
- Exterior space attached to the building
- 6 m²
- Plot size
- 449 m²
- Volume in cubic meters
- 921 m³
Layout
- Number of rooms
- 8 rooms (4 bedrooms)
- Number of stories
- 1 story
Energy
- Energy label
- Not available
Cadastral data
- VOORBURG D 3209
- Cadastral map
- Area
- 449 m²
- Ownership situation
- Full ownership
Exterior space
- Garden
- Back garden and front garden
Parking
- Type of parking facilities
- Parking on private property
© 2001-2026 funda