
This house on Funda: https://www.funda.nl/en/detail/koop/voorburg/huis-populierendreef-740/80974254/
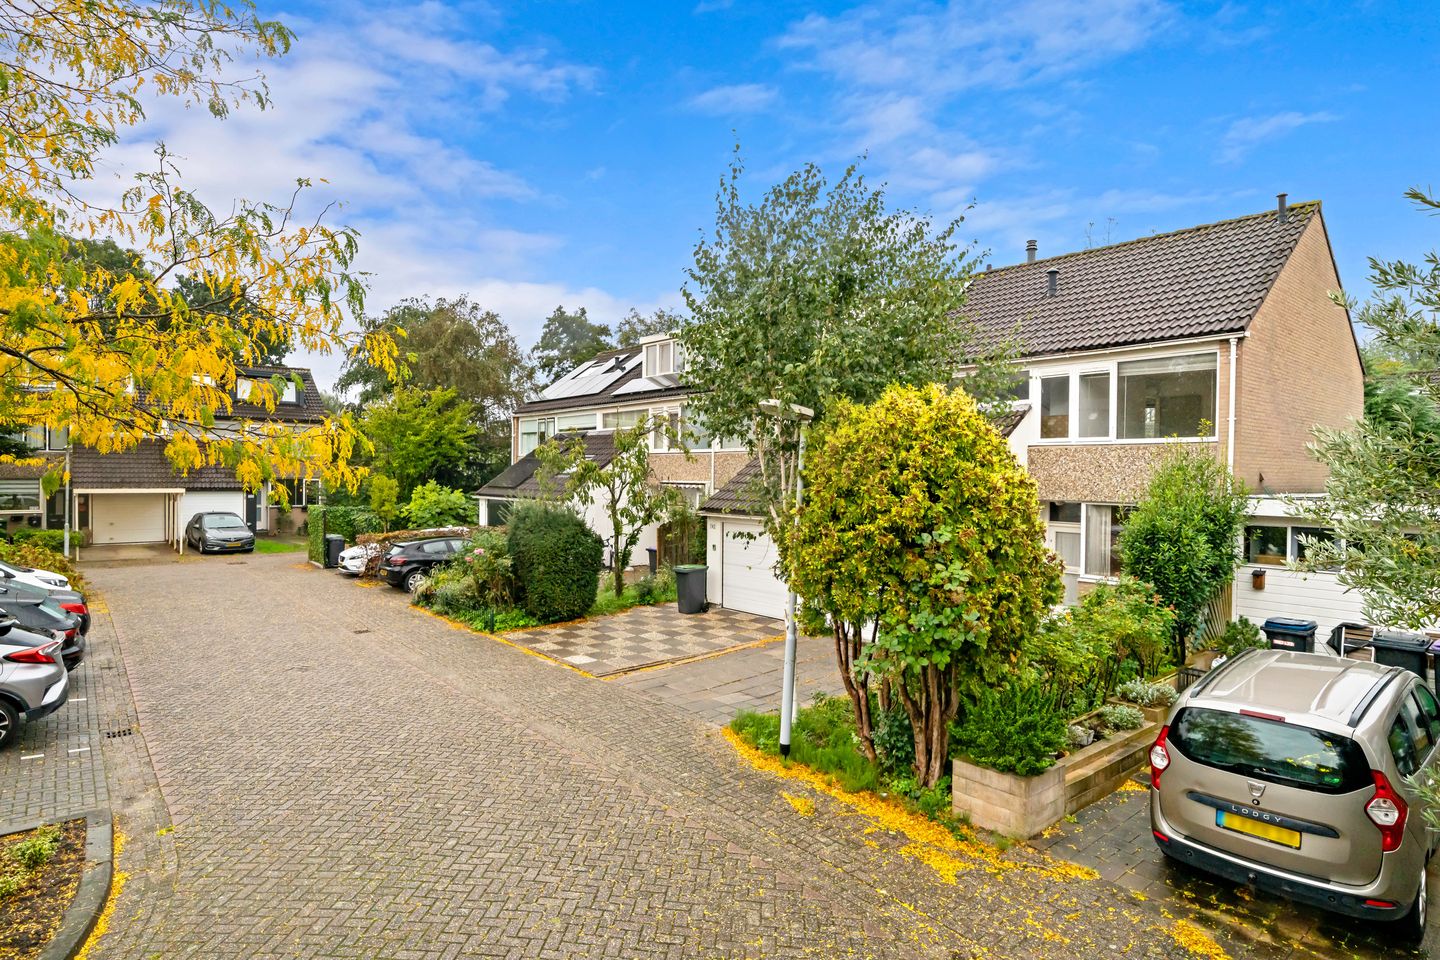
Populierendreef 7402272 HM VoorburgEssesteijn / Dreven
€ 525,000 k.k.
Description
PLEASE RESPOND BY USING E-MAIL DIRECTLY TO REAL ESTATE AGENT OR BY USING FUNDA
WE DO NOT HANDLE APPLICATIONS BY PHONE.
This corner house of approx. 133sq meters has a garage, driveway and backyard garden on nice location. You can park your car on driveway or in the garage but in that case you need to install a garage door. Large backyard garden. 5 rooms (3 bedrooms). Layout ground floor, 1st floor, 2nd floor.
Internally needs renovation work. Near schools, sports facilities and shops. Quiet area.
Great location, own drive way, garage and backyard garden.
Living in Essesteijn:
Essesteijn is a green and spacious residential neighbourhood with plenty of playgrounds and recreational areas. Schools, childcare facilities, sports clubs and shops are all located nearby, while Westfield Mall of the Netherlands is within easy reach. With several public transport connections and convenient access to the N14, N44, A4 and A12, the area is also very well connected to The Hague and the surrounding region
Layout:
Ground floor:
Driveway
Garage/storage approx. 16sq meters
Entry house
Hallway
Toilet
Living room approx. 25sq meters
Open kitchen approx. 9sq meters
Backyard garden approx. sq meters
Front garden approx. 24sq meters
1st floor:
1st bedroom approx. 11sq meters
2nd bedroom approx. 9sq meters
3rd bedroom approx. 9sq meters
Bathroom approx. 5sq meters with shower, washing basin and toilet
2nd floor:
Large attic approx. 14sq meters
Energy efficiency label E valid up to 17-09-2036
Needs internal renovation
Specifics:
5 rooms (3/4 bedrooms)
132sq meters living space
460m3 Gross inlay
Private hold
Ground floor/1st floor/2nd floor
Back garden
Unique location
WOZ € 582.000
Build 1972
Energy efficiency label E valid ip to 17-09-2036
Large kitchen
Needs renovation
Available
Layout plan and measurements available
Elderly clause and material clause
Notary choice of seller (Statenhaghe)
Community Voorburg, Section D, Number 5217
Features
Transfer of ownership
- Listed since
- Acceptance
- Available in consultation
- Asking price
- € 525,000 kosten koper
- Asking price per m²
- € 3,977
- Status
- Available
Construction
- Kind of house
- Single-family home, corner house
- Building type
- Resale property
- Construction period
- 1971-1980
Surface areas and volume
- Areas
- Living area
- 132 m²
- Plot size
- 132 m²
- Volume in cubic meters
- 460 m³
Layout
- Number of rooms
- 5 rooms (3 bedrooms)
- Number of bath rooms
- 1 bathroom and 1 separate toilet
- Bathroom facilities
- Shower, toilet, and sink
- Number of stories
- 1 story
- Facilities
- TV via cable
Energy
- Energy label
- Heating
- CH boiler
- Hot water
- CH boiler
- CH boiler
- Gas-fired combination boiler, in ownership
Cadastral data
- VOORBURG D 5217
- Cadastral map
- Area
- 132 m²
- Ownership situation
- Full ownership
Exterior space
- Location
- Alongside a quiet road, sheltered location and in residential district
- Garden
- Back garden and front garden
- Back garden
- 62 m² (9.50 metre deep and 6.50 metre wide)
Garage
- Type of garage
- Not yet present but possible
- Insulation
- Partly double glazed
Parking
- Type of parking facilities
- Parking on private property
© 2001-2026 funda