
This house on Funda: https://www.funda.nl/en/detail/koop/voorburg/huis-truus-schroderhof-4/44443268/
Truus Schröderhof 42272 TV VoorburgNieuw Essesteijn / Zijdezigt
€ 850,000 k.k.
Description
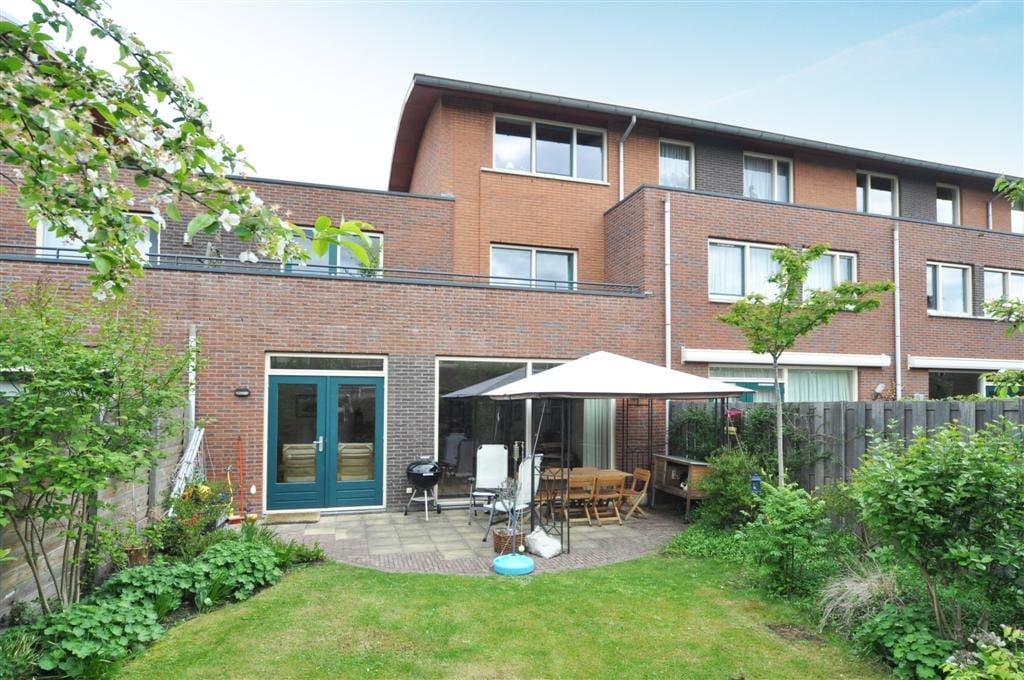
Modern en energiezuinig familiehuis met inpandige garage gelegen aan een pleintje met speelgelegenheid voor de allerkleinsten. Er zijn twee parkeerplaatsen voor de deur van uw eigen inpandige garage en dit huis biedt u in totaal 5 slaapkamers, 2 badkamers. Er is een royale brede en tuingerichte woon/eetkamer met toegang tot de heerlijk ruim bemeten tuin op het zuidoosten. Het totale perceel omvat 211 m2 eigen grond. Energielabel A++.
Gelegen op geliefde locatie aan een rustig hofje, op korte afstand tot uitvalswegen, the Mall of the Netherlands, British school en sportvelden.
Indeling is als volgt:
BEG Grond (85,65m²): hal, toilet met fonteintje, meterkast, vanuit de hal toegang tot de inpandige garage (667x325). Deze garage is voorzien van een elektrisch bedienbare kanteldeur met loopdeur erin. Riante tuingerichte woon/eetkamer met toegang tot de ruime tuin en het zonneterras op het zuidoosten.
Moderne keuken aan de straatzijde voorzien van inbouwapparatuur (koelkast met vriesvak, magnetron, oven, 4 pits gasfornuis en afzuigkap, vaatwasser).
1e Verdieping (63.7m²):overloop, 2 kleinere slaapkamers aan de voorzijde, tussenliggende toilet, twee grote slaapkamers aan de achterzijde, hoofdbadkamer met ligbad en dubbele wastafels, 2e badkamer met douche en wastafel. Groot balkon aan de achterzijde.
2e Verdieping (21,67 m²): vaste trap naar het Atelier of werkkamer (ca. 22m2), met veel raampartijen en hoog plafond. Deze woning is voorzien van een 'zogenaamd schaal dak, uitgevoerd in zink met roeven', vandaar dat het ook een atelier gevoel heeft.
Bijzonderheden:
Energielabel A++
Hybride CV ketel, merk Vaillant Eco Tec Plus
Warmtepomp
15 zonnepanelen
Harde vloeren door het hele huis, deels parket en deels laminaat
Rondom houten kozijnen met HR++ beglazing;
Gelegen in een rustig hofje met een speeltuin
Nabij uitvalswegen en op korte afstand van de Shopping Mall of the Netherlands
In de NVM koopakte zullen de ouderdoms- en niet zelf bewoond clausules worden opgenomen
Hoewel deze presentatie met grote zorg is samengesteld, kunnen aan de vermelde afmetingen, oppervlakten en overige gegevens geen rechten worden ontleend. De informatie heeft een indicatief karakter. Je wordt in de gelegenheid gesteld om zelf nader onderzoek te (laten) verrichten.
Deze presentatie is te beschouwen als een uitnodiging tot het doen van een bod. Gravestate Makelaardij behartigt de belangen van de verkopende partij. Als koper heb je een eigen onderzoeksplicht; neem daarom je eigen NVM aankoopmakelaar mee. Een NVM aankoopmakelaar behartigt jouw belangen en bespaart je tijd, geld en zorgen. Adressen van collega NVM aankoopmakelaars in Haaglanden vind je op Funda.
**
Feel @ Home
Contemporary, Energy-Efficient Family Home with Integral Garage, Five Bedrooms and Two Bathrooms
Situated in a quiet residential courtyard with a children's play area, this spacious and energy-efficient family home offers everything a modern family could wish for. With five bedrooms, two bathrooms, an integral garage, two private parking spaces and a sunny south-east facing garden, this is an ideal home for both Dutch and international families.
The property offers approximately 171 m² of living accommodation and stands on 211 m² of freehold land. The generous, garden-facing living and dining room enjoys plenty of natural daylight and opens directly onto the beautifully landscaped south-east facing garden and sun terrace, creating a wonderful indoor-outdoor living experience.
Located in a highly desirable residential area, the property is within easy reach of The British School in the Netherlands (Leidschenveen), Mall of the Netherlands, several international schools, sports clubs, parks and excellent public transport connections. Major motorways (A4, A12 and A13) provide quick access to The Hague, Leiden, Rotterdam, Schiphol Airport and Amsterdam, making this an excellent choice for international commuters.
Energy Label A++ ensures low energy consumption and excellent comfort throughout the year.
**Accommodation
Ground Floor (approx. 85.7 m²)
Entrance hall with meter cupboard and guest cloakroom with wash basin. Internal access to the integral garage (approx. 6.67 x 3.25 m), fitted with an electrically operated up-and-over door with integrated pedestrian entrance.
The spacious living and dining room overlooks the garden and benefits from large windows and direct access to the generous south-east facing garden and sunny terrace.
At the front of the property is the modern fully fitted kitchen, complete with integrated appliances including a fridge with freezer compartment, oven, microwave, four-burner gas hob, extractor hood and dishwasher.
First Floor (approx. 63.7 m²)
Landing, two bedrooms at the front, separate WC, and two generous bedrooms at the rear.
The principal bathroom features a bathtub and double wash basins, while the second bathroom is fitted with a shower and wash basin.
The large rear balcony provides an additional outdoor space overlooking the garden.
Second Floor (approx. 21.7 m²)
A fixed staircase leads to a bright and versatile studio, home office or fifth bedroom of approximately 22 m². Thanks to the impressive ceiling height, abundant natural light and distinctive standing seam zinc roof construction, this floor has a unique loft-style character and is perfect for working from home, creative pursuits or guest accommodation.
**Key Features
-Energy Label A++
-Vaillant ecoTEC Plus hybrid central heating system
-Heat pump & 15 solar panels
-Timber window frames with HR++ double glazing throughout
-Hardwood and laminate flooring throughout the property
-Integral garage with electric up-and-over door
-Two private parking spaces directly in front of the garage
-Sunny south-east facing garden
-Quiet family-friendly courtyard with children's playground
-Excellent location close to The British School in the Netherlands, Mall of the Netherlands, sports facilities and
walking distance to the bus / public transport
- Excellent road connections towards The Hague, Leiden, Rotterdam, Schiphol Airport and Amsterdam
- The NVM Purchase Agreement shall include both an Age Clause and a Non-Owner Occupancy Clause.
** Disclaimer
Whilst every effort has been made to ensure the accuracy of this information, no rights may be derived from the stated measurements, floor areas or other particulars. All information is intended as a guide only. Prospective purchasers are advised to carry out their own investigations or instruct a professional adviser to do so on their behalf.
This presentation should be regarded as an invitation to make an offer. Gravestate Makelaardij acts on behalf of the seller. Purchasers are advised to appoint their own NVM buying agent, who will safeguard their interests throughout the purchasing process and help save time, money and unnecessary concerns.
Features
Transfer of ownership
- Listed since
- Acceptance
- Available in consultation
- Asking price
- € 850,000 kosten koper
- Asking price per m²
- € 5,667
- Status
- Available
Construction
- Kind of house
- Mansion, row house
- Building type
- Resale property
- Construction period
- 1991-2000
- Specific
- Partly furnished with carpets and curtains
- Type of roof
- Combination roof covered with other
Surface areas and volume
- Areas
- Living area
- 150 m²
- Other space inside the building
- 21 m²
- Exterior space attached to the building
- 9 m²
- Plot size
- 211 m²
- Volume in cubic meters
- 500 m³
Layout
- Number of rooms
- 6 rooms (5 bedrooms)
- Number of bath rooms
- 2 bathrooms and 1 separate toilet
- Bathroom facilities
- Shower, sink, double sink, and bath
- Number of stories
- 3 stories
- Facilities
- TV via cable
Energy
- Energy label
- Insulation
- Roof insulation, double glazing, insulated walls and floor insulation
- Heating
- CH boiler and heat pump
- Hot water
- Water heater
- CH boiler
- Vaillant Eco tec plus (gas-fired combination boiler, in ownership)
Cadastral data
- VOORBURG D 6648
- Cadastral map
- Area
- 211 m²
- Ownership situation
- Full ownership
Exterior space
- Location
- Alongside a quiet road and in residential district
- Garden
- Back garden and front garden
- Back garden
- 120 m² (12.00 metre deep and 10.00 metre wide)
- Garden location
- Located at the southwest with rear access
Garage
- Type of garage
- Built-in
- Capacity
- 1 car
- Facilities
- Electrical door and electricity
- Insulation
- Roof insulation and insulated walls
Parking
- Type of parking facilities
- Parking on private property
© 2001-2026 funda