
This house on Funda: https://www.funda.nl/en/detail/koop/voorburg/huis-via-rossini-4/44436620/
Description
Spacious, move-in ready family home (2002) with private parking, sunny garden and four/five bedrooms in a prime Voorburg location
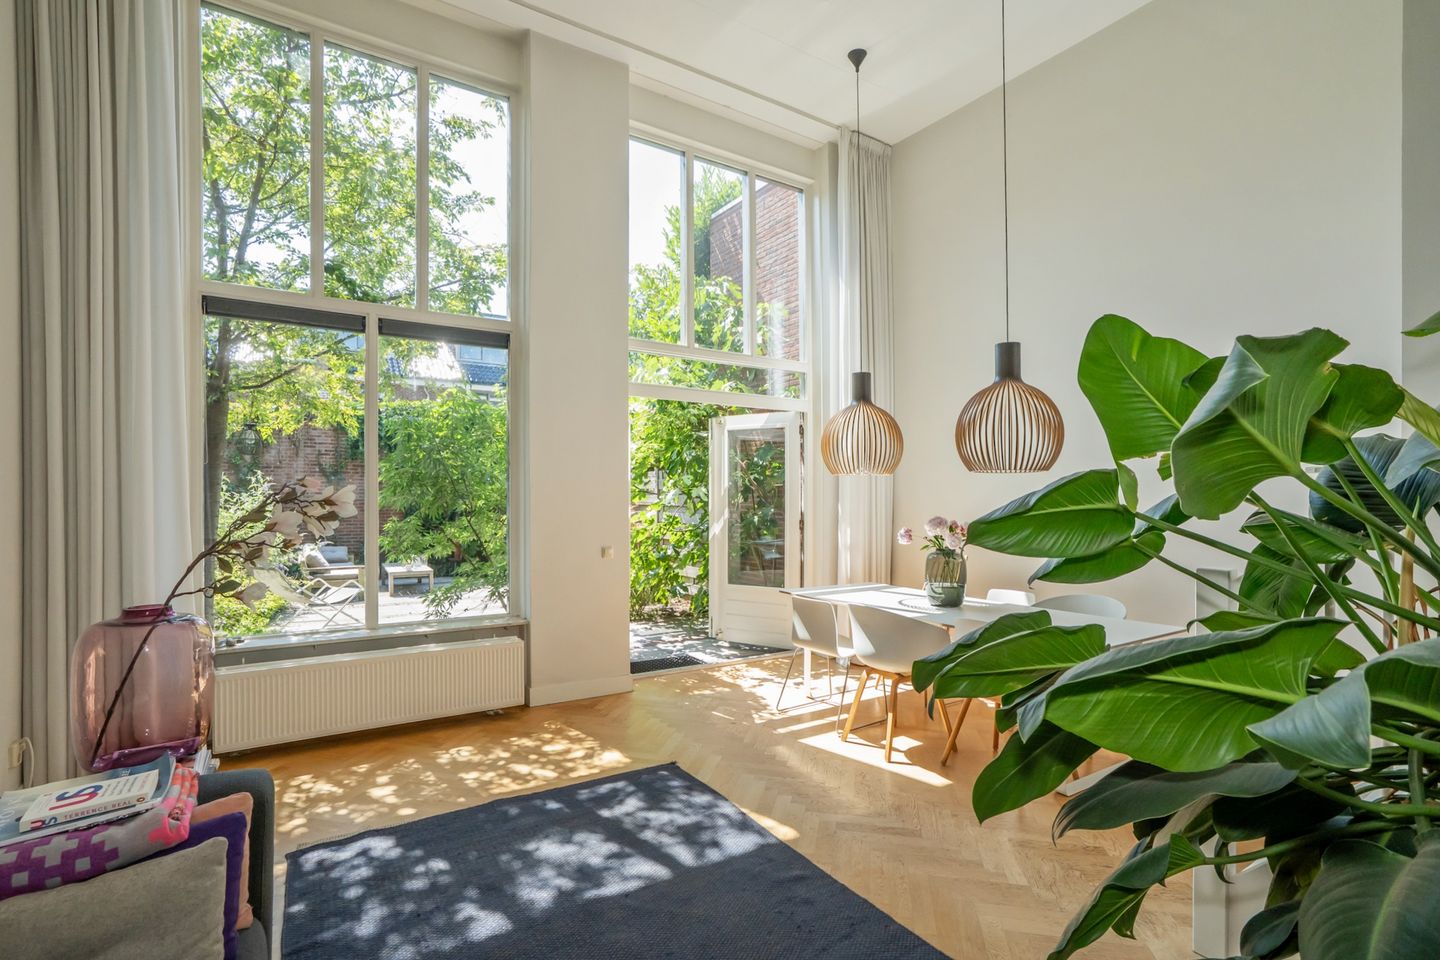
Set on the quiet Via Rossini 4 in Voorburg, this surprisingly spacious and characterful family home comes with its own parking space in the underground garage, a brick storage shed, and a generous back garden with rear access. The home combines a playful layout with abundant natural light, high-quality finishes, and plenty of practical storage, an ideal choice for families looking to settle comfortably in a central, well-connected location.
The raised kitchen, reached via a short staircase, is a welcoming space to cook and gather. It has a durable marmoleum floor and a modern matte white kitchen unit with a stylish grey composite worktop. Built-in appliances include an induction hob with recirculating extraction (with strong extraction capacity), a Siemens dishwasher, a Siemens oven, and a fridge-freezer with three drawers. A street-facing window brings in extra daylight, and the practical breakfast bar with four stools makes the kitchen even more inviting. There is also room to set up an additional cooking area (e.g. in the storage room or garage) for households who prefer a separate kitchen space.
A modern glass pivot door leads from the kitchen to the hallway, where you'll find built-in wardrobes and a spacious, modernly finished toilet room with a small sink and distinctive burgundy wall tiles.
First floor: The first floor has two (originally three) generous bedrooms and a centrally located bathroom. At the rear is a large bedroom spanning the full width of the house, with a built-in desk and fitted wardrobes. At the front, two rooms have been combined into one spacious L-shaped bedroom — easily reversible to its original layout if desired — offering no fewer than four spacious storage closets. This floor is well suited to extended family staying for longer periods, such as visiting parents or in-laws.
The modern bathroom is centrally located and features a double washbasin with an attractive vanity unit, a generous walk-in shower, and a heated towel rail. There is a second, separate toilet on the landing.
Second floor: The attic level offers a surprising amount of extra space. The large bedroom with an oversized dormer window is bright and comes with its own toilet room and sink. A spacious walk-in closet adds further comfort. This floor works well as a guest suite for visiting family or as an au-pair/nanny room.
At the front of this floor is an additional room with built-in wardrobes, ideal as a children's room, guest room, or home office. This floor also has a practical storage closet housing the central heating boiler, the ventilation unit, and washer/dryer connections.
Both bedroom floors are finished with a stylish grey marmoleum floor for a calm, well-kept look.
Outdoor space: The spacious back garden is mostly paved, with green borders along the sides, and is accessible via a practical rear entrance. At the back of the garden stands a brick storage shed with a concrete floor and electricity, ideal for bicycles or garden equipment.
As an added bonus, the home comes with a private parking space in the secured underground garage, so you're always guaranteed a parking spot of your own.
Location: Located in a quiet, green neighbourhood, within walking distance of schools, shops (Mall of the Netherlands, the area around the locks, and Voorburg's historic old town), public transport, and the motorway. Voorburg sits conveniently between The Hague and Rotterdam:
Schools: easy reach of the British School of the Netherlands, the International School of The Hague (ISH), and the Rotterdam International Secondary School.
International work hubs: short commute to The Hague's international zone (World Forum area, embassies, international organisations and tech/consultancy employers).
Travel: convenient access to Schiphol Airport for visits home.
Community: close to international grocery stores and cultural/community centres in and around The Hague.
In short: a surprisingly spacious, beautifully maintained family home with a playful layout, abundant light, ample storage, private parking, and a lovely garden — move-in ready in an attractive, internationally well-connected location in Voorburg.
Additional information:
Year of construction 2002
Freehold
Living area 143 m2, plot 140 m2
Private parking space in the parking garage
Homeowners' association contribution for parking space € per month
Energy label A, fully insulated
Kitchen renovated in
Bathroom and attic floor renovated in
Intergas central heating boiler, year of construction 2017. Itho ventilation unit 2017
Spacious garden with stone shed and rear access
For dimensions: see floor plans
Completion date by mutual agreement
Interested?
Interested in this lovely modern family home? You are most welcome for a viewing. We advise you to bring your own NVM purchasing agent – ??they will represent your interests and help you with a worry-free purchase.
Despite the construction period, an age and materials clause will be included in the NVM purchase agreement.
This information has been compiled with care; no rights can be derived from any inaccuracies or omissions.
Features
Transfer of ownership
- Listed since
- Acceptance
- Available in consultation
- Asking price
- € 797,500 kosten koper
- Asking price per m²
- € 5,577
- Status
- Available
Construction
- Kind of house
- Single-family home, row house (split-level residence)
- Building type
- Resale property
- Year of construction
- 2002
- Type of roof
- Gable roof covered with roof tiles
Surface areas and volume
- Areas
- Living area
- 143 m²
- External storage space
- 7 m²
- Plot size
- 140 m²
- Volume in cubic meters
- 495 m³
Layout
- Number of rooms
- 6 rooms (5 bedrooms)
- Number of bath rooms
- 1 bathroom and 3 separate toilets
- Bathroom facilities
- Double sink, walk-in shower, and washstand
- Number of stories
- 3 stories
- Facilities
- Optical fibre, mechanical ventilation, and TV via cable
Energy
- Energy label
- Insulation
- Roof insulation, double glazing, insulated walls, floor insulation and completely insulated
- Heating
- CH boiler
- Hot water
- CH boiler
- CH boiler
- Intergas (gas-fired combination boiler from 2017, in ownership)
Cadastral data
- 'S-GRAVENHAGE D 6414
- Cadastral map
- Area
- 140 m²
- Ownership situation
- Full ownership
Exterior space
- Location
- Alongside a quiet road and in residential district
- Garden
- Back garden and front garden
- Back garden
- 61 m² (10.83 metre deep and 5.67 metre wide)
- Garden location
- Located at the south with rear access
Storage space
- Shed / storage
- Detached brick storage
- Facilities
- Electricity
Garage
- Type of garage
- Underground parking and parking place
- Insulation
- Roof insulation, double glazing, insulated walls, floor insulation and completely insulated
Parking
- Type of parking facilities
- Public parking, parking garage and resident's parking permits
© 2001-2026 funda