
This house on Funda: https://www.funda.nl/en/detail/koop/voorhout/huis-zwanebloemstraat-35/44593957/
Description
*** English text below ***
Ruime gezinswoning voorzien van alle gemakken. Denk aan een ruime woonkamer, nette keuken, 2 moderne badkamers, 4 slaapkamers en een zonnige tuin. Zwanebloemstraat 35 in Voorhout biedt het allemaal!
Dankzij deze voorzieningen is de woning uitstekend geschikt voor grote gezinnen of mensen die simpelweg meer ruimte zoeken. Daarnaast is de woning gelegen in een kindvriendelijke wijk met scholen, kinderdagverblijven (naast de woning) en speeltuinen op loopafstand. Voor de dagelijkse boodschappen bereik je binnen enkele minuten het kleinschalige winkelcentrum Oosthout. Voor een groter winkelaanbod ben je binnen circa 5 minuten in het centrum van Voorhout. Hier vind je onder andere supermarkten, een gevarieerd winkelaanbod en diverse restaurants.
Bovendien bereik je dankzij de nabijgelegen uitvalswegen snel en eenvoudig de omliggende steden Leiden, Amsterdam en Den Haag, evenals station Voorhout.
Kortom, een kans die je absoluut niet wilt missen. Ben jij nieuwsgierig geworden? Wacht dan niet te lang en neem snel contact met ons op om een afspraak in te plannen. Wie weet is dit binnenkort jouw nieuwe thuis!
De indeling is als volgt:
Begane grond
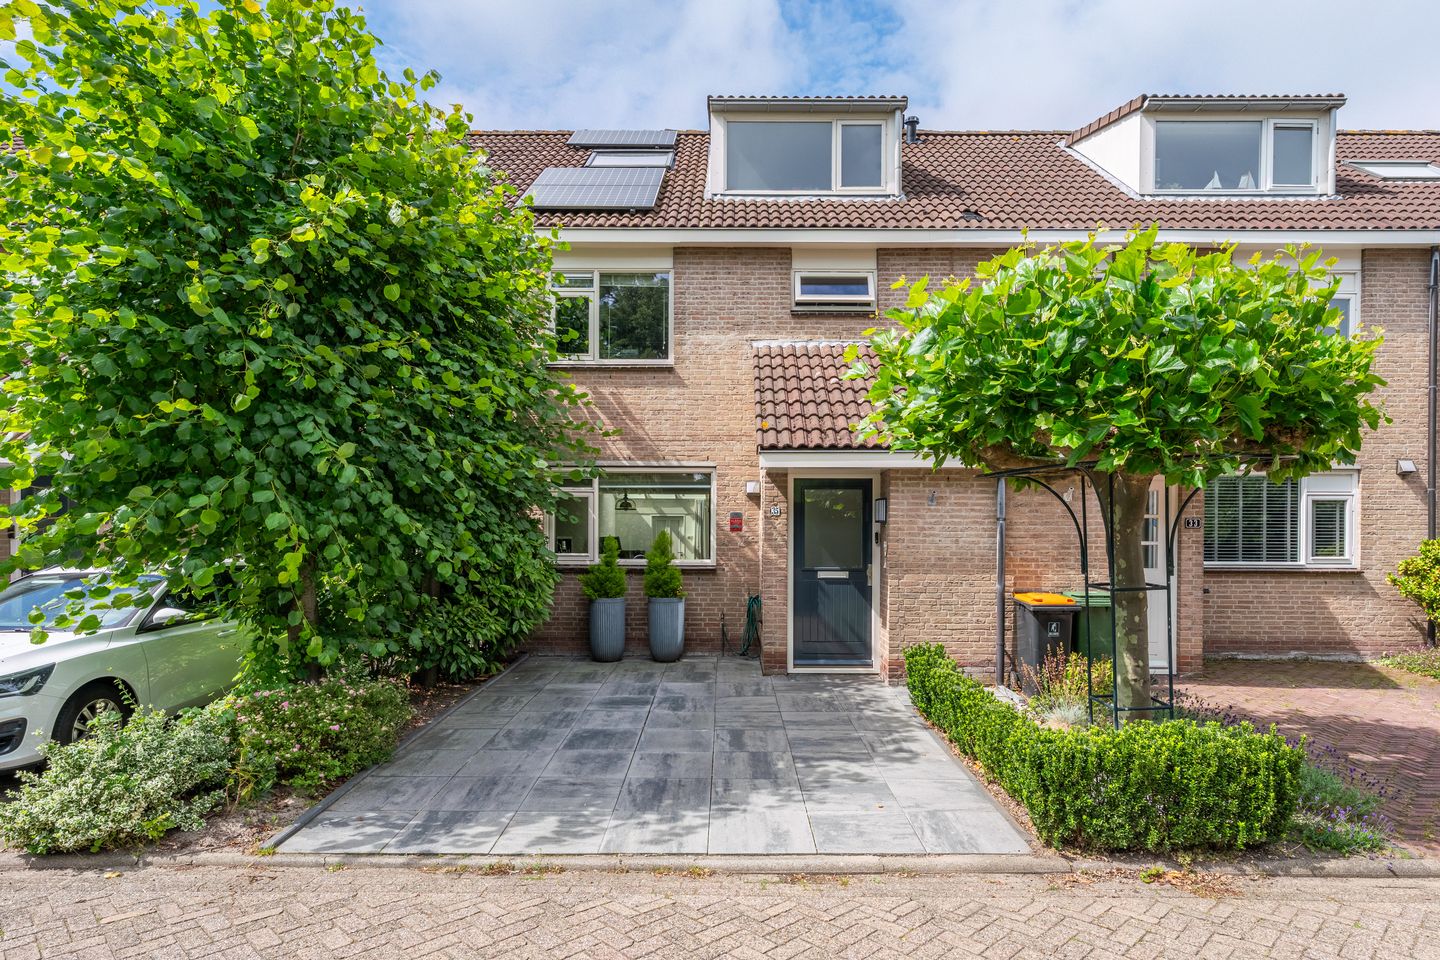
Middels de oprit, met ruimte voor het parkeren van één auto, bereik je de entree van de woning. Bij binnenkomst bevind je je in de hal met aan de rechterzijde het toilet met fonteintje en de trapopgang.
Bij binnenkomst in de woonkamer sta je in een verrassend ruime leefruimte met een prettige lichtinval dankzij de grote raampartijen, waaronder de serre en de openslaande deuren naar de tuin.
De open keuken staat in directe verbinding met de woonkamer, waardoor koken en gezellig samenzijn moeiteloos samengaan. De keuken heeft een nette afwerking en is uitgerust met diverse inbouwapparatuur, waaronder een oven, inductiekookplaat, afzuigkap, vaatwasser en een koel-vriescombinatie. Vanuit de keuken heb je uitzicht op het groen aan de voorzijde van de woning.
De tuin, gelegen op het zuidwesten, is deels betegeld en deels groen, met onder andere groene borders die voor privacy zorgen. Direct aan de woning bevindt zich een overkapping, waar je gedurende alle seizoenen kunt genieten van het buitenleven. Daarnaast biedt de tuin voldoende ruimte voor een heerlijke zithoek en kun je hier dankzij de gunstige zonligging optimaal van de zon genieten. Achter in de tuin staat een vrijstaande houten berging, ideaal voor het opbergen van fietsen of gereedschap.
Eerste verdieping
Overloop die toegang verleent tot drie slaapkamers en de eerste badkamer. Alle kamers zijn goed bemeten, waarvan één eventueel kan dienen als thuiskantoor of hobbyruimte. De moderne badkamer is voorzien van een ruime inloopdouche, dubbele wastafel, toilet en een verlichte wandspiegel.
Tweede verdieping
Overloop die toegang verleent tot de royale slaapkamer en de tweede badkamer. De slaapkamer is voorzien van twee dakkapellen, die zorgen voor een prettige lichtinval. De tweede badkamer is eveneens modern afgewerkt en voorzien van een inloopdouche, ligbad, wastafelmeubel en een toilet.
Daarnaast profiteer je op deze verdieping van extra bergruimte dankzij de vaste kasten en de knieschotten.
Bijzonderheden:
• Ruime gezinswoning
• Zonnige tuin op het zuidwesten
• 2 badkamers
• Eigen oprit
• 7 zonnepanelen, geplaatst in 2024
• Inbouwapparatuur keuken uit 2020
• Badkamers vernieuwd in 2022
Ten aanzien van de juistheid van de vermelde informatie kan door ons kantoor geen aansprakelijkheid worden aanvaard, noch kan aan de vermelde informatie enig recht worden ontleend.
Gebruiksoppervlakte wonen: De Meetinstructie is gebaseerd op de NEN2580. De Meetinstructie is bedoeld om een meer eenduidige manier van meten toe te passen voor het geven van een indicatie van de gebruiksoppervlakte. De Meetinstructie sluit verschillen in meetuitkomsten niet volledig uit, door bijvoorbeeld interpretatieverschillen, afrondingen of beperkingen bij het uitvoeren van de meting.
A spacious and beautifully presented family home with everything you need for comfortable modern living. A generous living area, stylish kitchen, two modern bathrooms, four bedrooms and a sunny garden – Zwanebloemstraat 35 in Voorhout has it all!
With its generous proportions and practical layout, this home is perfectly suited to larger families or anyone looking for that little bit of extra space. The property is situated in a pleasant, family-friendly neighbourhood, with schools, childcare facilities (right next door) and playgrounds all within walking distance.
For your everyday shopping, the local Oosthout shopping centre is just a few minutes away. Looking for a wider selection? The centre of Voorhout can be reached in approximately five minutes and offers supermarkets, a variety of shops and several restaurants.
The location is also ideal for commuters. Nearby main roads provide quick and easy connections to Leiden, Amsterdam and The Hague, while Voorhout railway station is also within easy reach.
In short: a wonderful family home in a convenient and attractive location. A property you definitely won’t want to miss! Interested? Contact us today to arrange a viewing – this could soon be your new home.
Layout
Ground floor
A private driveway with parking for one car leads to the entrance of the property. Step inside and you are welcomed into the hallway, where you will find the toilet with washbasin on the right, as well as the staircase leading to the upper floors.
From the hallway, you enter the surprisingly spacious living area. Large windows allow plenty of natural light to flood the room, while the conservatory and French doors leading out to the garden create a wonderful connection between indoor and outdoor living.
The open-plan kitchen flows seamlessly into the living area, creating a sociable space where cooking and spending time together go hand in hand. Neatly finished and well equipped, the kitchen features a range of built-in appliances, including an oven, induction hob, extractor hood, dishwasher and fridge-freezer. From the kitchen, you can enjoy pleasant views of the greenery at the front of the property.
The sunny southwest-facing garden offers an attractive combination of paved areas and greenery, with planted borders providing additional privacy. Directly adjoining the house is a covered terrace, perfect for enjoying the outdoors throughout the seasons.
There is plenty of room to create a comfortable lounge or dining area, and thanks to the favourable southwest-facing position, you can enjoy the sunshine well into the day. At the rear of the garden is a detached wooden storage shed, providing practical space for bicycles, tools and garden equipment.
First floor
The landing provides access to three well-proportioned bedrooms and the first bathroom. One of the bedrooms would also make an excellent home office, study or hobby room.
The stylish modern bathroom features a spacious walk-in shower, double washbasin, toilet and illuminated wall mirror.
Second floor
The second-floor landing leads to the generously sized fourth bedroom and the second bathroom. Two dormer windows provide the bedroom with plenty of natural light and enhance the feeling of space.
The second bathroom is equally modern and well appointed, featuring a walk-in shower, bathtub, washbasin unit and toilet.
This floor also offers plenty of additional storage, with built-in cupboards and convenient storage areas beneath the sloping roof.
Key features
• Spacious and comfortable family home
• Four bedrooms
• Two modern bathrooms
• Sunny southwest-facing garden
• Private driveway with parking for one car
• Covered terrace
• Detached wooden storage shed
• 7 solar panels, installed in 2024
• Built-in kitchen appliances dating from 2020
• Bathrooms renovated in 2022
• Situated in a family-friendly neighbourhood
• Convenient location close to shops, schools, childcare facilities and transport links
Features
Transfer of ownership
- Listed since
- Acceptance
- Available in consultation
- Asking price
- € 695,000 kosten koper
- Asking price per m²
- € 4,633
- Status
- Available
Construction
- Kind of house
- Single-family home, row house
- Building type
- Resale property
- Year of construction
- 1985
- Type of roof
- Gable roof covered with roof tiles
Surface areas and volume
- Areas
- Living area
- 150 m²
- Exterior space attached to the building
- 11 m²
- External storage space
- 5 m²
- Plot size
- 170 m²
- Volume in cubic meters
- 544 m³
Layout
- Number of rooms
- 5 rooms (4 bedrooms)
- Number of bath rooms
- 2 bathrooms and 1 separate toilet
- Bathroom facilities
- Double sink, 2 walk-in showers, 2 toilets, bath, and washstand
- Number of stories
- 3 stories
- Facilities
- Mechanical ventilation, TV via cable, and solar panels
Energy
- Energy label
- Insulation
- Roof insulation, insulated walls, floor insulation and completely insulated
- Heating
- CH boiler
- Hot water
- CH boiler
- CH boiler
- Nefit (gas-fired combination boiler from 2021, in ownership)
Cadastral data
- VOORHOUT B 4652
- Cadastral map
- Area
- 170 m²
- Ownership situation
- Full ownership
Exterior space
- Location
- Alongside a quiet road and in residential district
- Garden
- Back garden and front garden
- Back garden
- 55 m² (8.67 metre deep and 6.29 metre wide)
- Garden location
- Located at the southwest with rear access
Storage space
- Shed / storage
- Detached wooden storage
Parking
- Type of parking facilities
- Parking on private property and public parking
© 2001-2026 funda