
This house on Funda: https://www.funda.nl/en/detail/koop/voorschoten/appartement-haagwijk-38/17306735/
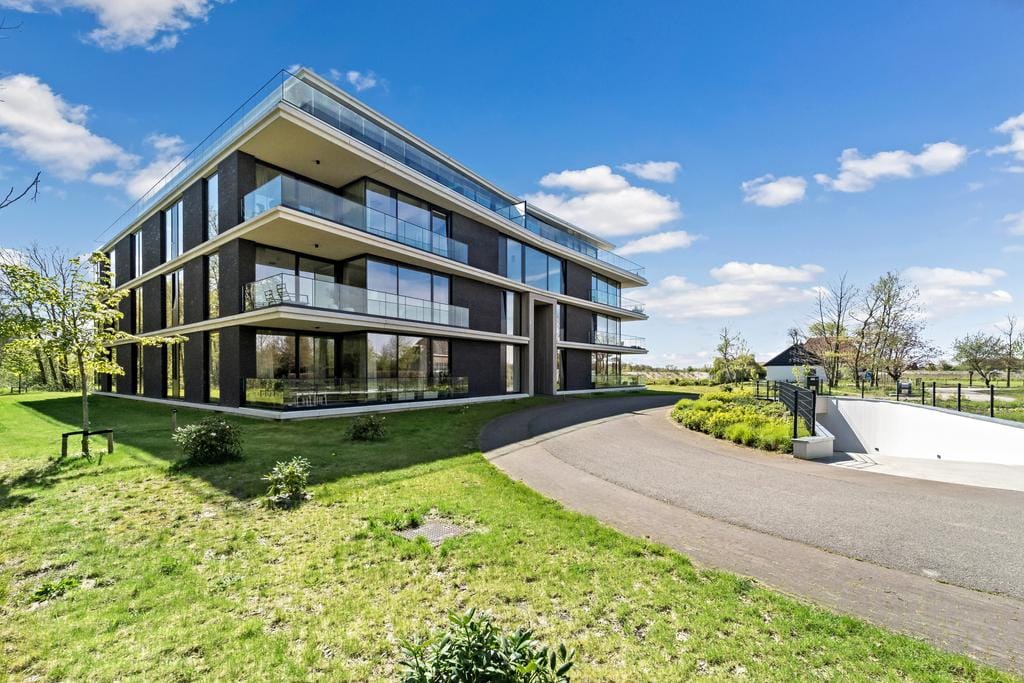
Wonen aan de Vliet met een ligplaats!
Description
Located on the second floor of the “Het Grote Huis” apartment complex on the Duivenvoorde Estate, this spacious three-bedroom apartment features a sunny terrace. The apartment includes a bright living room, an open kitchen, two bedrooms, and two bathrooms. You’ll have your own storage unit and parking space in the underground parking garage. Thanks to the direct connection to the Vliet, a boat slip is available for this apartment, which we’re offering for € 50.000,- (costs payable by the buyer).
On the Duivenvoorde estate, right on the large pond, you’ll live in a unique setting of great historical, cultural, and natural value. The luxurious apartments, the green surroundings, and the proximity to cities make this a special place to live. Duivenvoorde Castle and the park are within walking distance. Voorschoten offers a wide range of amenities for all of its 25,000 residents. The village center is just a few minutes away by bike. Here you’ll find everything you need for daily shopping, as well as a large number of charming shops, pleasant outdoor cafes, and many restaurants. In addition, the beach, two airports, and major cities like The Hague and Amsterdam are within easy reach. Right on your doorstep, De Horsten, De Vlietlanden, and the bird-rich Vogelplas Starrevaart form your “backyard,” offering plenty of recreational opportunities.
This is your chance to enjoy the best of both worlds: the tranquility of country life combined with the luxury of modern comforts. So what are you waiting for? Step inside and let yourself be enchanted by the magic of “Het Grote Huis.”
Layout:
Behind the stately entrance gate and at the end of the tree-lined avenue, you’ll find the intimate, gated apartment complex. This complex features an impressive entrance with a doorbell panel, a videophone system, and an elevator/staircase leading to the second floor. Upon entering the apartment, you’ll be greeted by a spacious entryway with a utility closet, a separate half-bath with a sink, and built-in closets.
Through double doors from the entryway, you enter the spacious living room. The modern open kitchen is equipped with various built-in appliances, including an induction cooktop with downdraft hood, a combination oven, a dishwasher, a fridge-freezer, and a Quooker.
You can access the terrace from both the living room and the bedroom through the sliding glass doors or a door.
The master bedroom, featuring built-in closets, has an en suite bathroom equipped with a walk-in shower, vanity, and toilet. The second bedroom opens onto the terrace. The guest bathroom features a walk-in shower and vanity. Finally, the indoor storage room not only offers practical storage solutions but also houses the water heater and the connections for the washer and dryer.
Features:
- Usable floor area: approx. 121 m²
- Volume: approx. 421 m³
- Year built: 2022
- Ground lease fee bought out in perpetuity
- Active homeowners’ association (VvE); current monthly fee: €389
- Underfloor heating and cooling throughout the apartment
- Thermal energy storage system, owned
- Heat recovery ventilation system
- Solar panels for common areas
- Fully insulated
- Energy efficiency rating A++
- Parking space with charging station
- Spacious storage unit in the underground parking garage
- Boat slip available for separate purchase for €50,000 (costs payable by buyer)
- Measured in accordance with the NVM Measurement Instructions for Usable Floor Area of Residential Properties
- The buyer accepts the property information and the additional clauses in the brochure
Interested in this home? Contact your own NVM buyer’s agent right away. Your NVM buyer’s agent will look out for your best interests and save you time, money, and hassle. You can find the contact information for fellow NVM buyer’s agents in the Haaglanden region on Funda.
Features
Transfer of ownership
- Listed since
- Acceptance
- Available in consultation
- Asking price
- € 975,000 kosten koper
- Asking price per m²
- € 8,058
- Status
- Available
- VVE (Owners Association) contribution
- € 389.00 per month
Construction
- Type apartment
- Upstairs apartment (apartment)
- Building type
- Resale property
- Year of construction
- 2022
- Type of roof
- Flat roof covered with asphalt roofing
- Quality marks
- Woningborg Garantiecertificaat
Surface areas and volume
- Areas
- Living area
- 121 m²
- Exterior space attached to the building
- 16 m²
- External storage space
- 6 m²
- Volume in cubic meters
- 410 m³
Layout
- Number of rooms
- 3 rooms (2 bedrooms)
- Number of bath rooms
- 2 bathrooms and 1 separate toilet
- Bathroom facilities
- 2 walk-in showers, toilet, and 2 washstands
- Number of stories
- 1 story
- Facilities
- Balanced ventilation system, optical fibre, elevator, TV via cable, and solar panels
- Located at
- 3rd floor
Energy
- Energy label
- Insulation
- Triple glazed and completely insulated
- Heating
- Complete floor heating, heat recovery unit and heat pump
- Hot water
- Electrical boiler
Cadastral data
- VOORSCHOTEN B 11613
- Cadastral map
- Ownership situation
- Municipal long-term lease
- Fees
- Bought off for eternity
- VOORSCHOTEN B 11613
- Cadastral map
- Ownership situation
- Municipal long-term lease
- Fees
- Bought off for eternity
- VOORSCHOTEN B 11613
- Cadastral map
- Ownership situation
- Municipal long-term lease
- Fees
- Bought off for eternity
Exterior space
- Location
- Alongside a quiet road, along waterway, sheltered location, rural and unobstructed view
- Balcony/roof terrace
- Balcony present
Storage space
- Shed / storage
- Storage box
Garage
- Type of garage
- Underground parking and parking place
Parking
- Type of parking facilities
- Parking garage
VVE (Owners Association) checklist
- Registration with KvK
- Yes
- Annual meeting
- Yes
- Periodic contribution
- Yes (€ 389.00 per month)
- Reserve fund present
- Yes
- Maintenance plan
- Yes
- Building insurance
- Yes
© 2001-2026 funda