
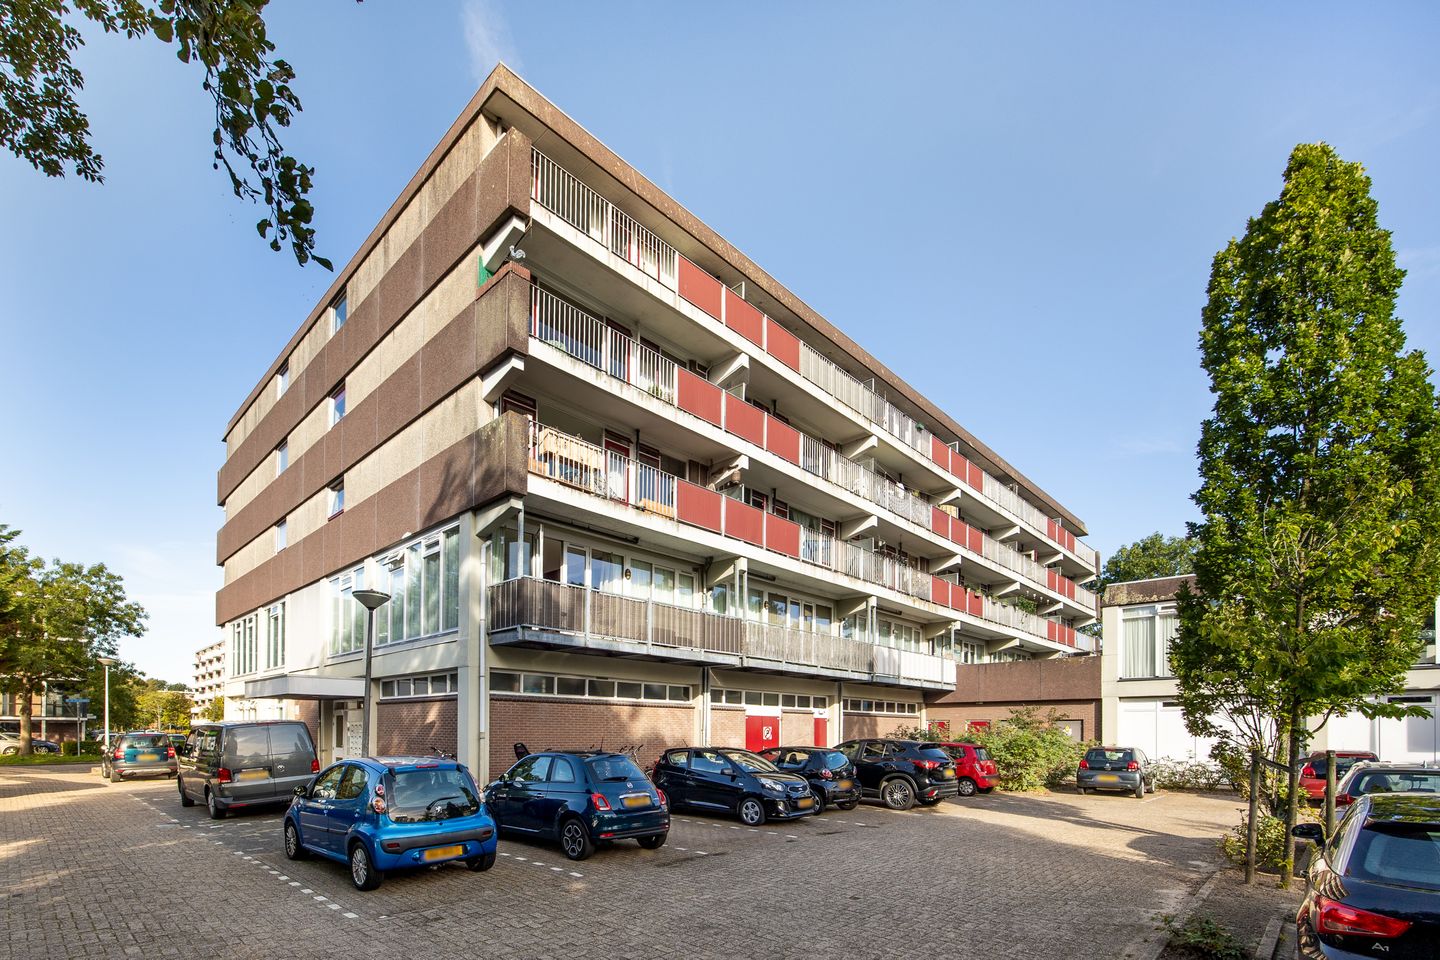
Witte de Withlaan 102253 XS VoorschotenNoord-Hofland
€ 300,000 k.k.
Description
Well-maintained one-bedroom apartment with spacious balcony, private storage and free parking in a green location in Voorschoten
Situated in a pleasant and green location in Voorschoten, this well-maintained one-bedroom apartment offers a spacious balcony, private storage room and free parking on the complex’s private grounds. The property features an open-plan living area, a fully equipped kitchen, a toilet renovated in 2025 and a completely renewed bathroom from 2026. Thanks to its practical layout and well-maintained finish, this is a comfortable apartment where you will quickly feel at home.
Witte de Withlaan is situated in an attractive and green residential area. Everyday amenities, including shops and supermarkets, are all within easy reach. Accessibility is excellent: De Vink railway station is within walking distance, while the A4 motorway and other major roads provide convenient connections to Leiden, The Hague and the wider region. At the same time, the area offers plenty of greenery and numerous opportunities for walking, cycling and sports close to home.
Layout
The apartment floor can be reached by both lift and stairs. The meter cupboard is located in the internal hallway next to the entrance to the apartment. Upon entering, the hallway provides access to all rooms. There is a practical storage cupboard with connections for a washing machine and dryer, as well as a separate toilet. The toilet was renovated in 2025 and features a modern wall-mounted toilet and small washbasin.
The bathroom was completely renovated in 2026 and finished in a fresh, contemporary style. It features a comfortable walk-in shower with a toughened-glass shower screen, a vanity unit with practical drawers, a matching tall storage cabinet and a radiator.
The bedroom is situated at the rear of the apartment. It is a comfortable size and benefits from a built-in wardrobe.
The open-plan living area is also positioned at the rear and provides ample space for both a comfortable seating area and a generous dining area. Thanks to the open layout, the living space feels pleasantly spacious. From the living room, there is direct access to the balcony.
The spacious east-facing balcony is a wonderful place to start the day with a cup of coffee or simply enjoy some time outdoors later in the day. From the apartment, there are pleasant views of the greenery surrounding the complex.
The open-plan kitchen is accessed directly from the living area and was installed in 2017. Finished in a neutral, light colour scheme, the kitchen is equipped with a range of integrated appliances, including an induction hob, extractor hood, refrigerator, freezer, oven and dishwasher.
The apartment also includes a spacious private storage room, ideal for bicycles and storing items that are not required on a daily basis. Free parking is available on the private grounds surrounding the complex.
In summary
A comfortable and practically arranged one-bedroom apartment in a green and easily accessible location in Voorschoten. With its spacious open-plan living area, fully equipped kitchen, renovated toilet from 2025 and completely renewed bathroom from 2026, the apartment is well maintained and largely move-in ready.
Additional features
Living area: 63.3 m²
Building-related outdoor space: 8.6 m²
External storage space: 5.3 m²
Volume: 307 m³
Year of construction: 1975
Heating and hot water via communal heating
Centrally located between Leiden and Voorschoten
Electrical installation with ample circuits and residual-current protection
Free parking on the private grounds surrounding the complex
Healthy and active Owners’ Association with a monthly contribution of €213, excluding a €100 advance payment towards heating costs
Features
Transfer of ownership
- Listed since
- Acceptance
- Available in consultation
- Asking price
- € 300,000 kosten koper
- Asking price per m²
- € 4,762
- Status
- Available
- VVE (Owners Association) contribution
- € 213.00 per month
Construction
- Type apartment
- Apartment with shared street entrance (apartment)
- Building type
- Resale property
- Year of construction
- 1975
- Type of roof
- Flat roof covered with asphalt roofing
Surface areas and volume
- Areas
- Living area
- 63 m²
- Exterior space attached to the building
- 9 m²
- External storage space
- 5 m²
- Volume in cubic meters
- 199 m³
Layout
- Number of rooms
- 2 rooms (1 bedroom)
- Number of bath rooms
- 1 bathroom and 1 separate toilet
- Bathroom facilities
- Walk-in shower and washstand
- Number of stories
- 1 story
- Facilities
- TV via cable
- Located at
- 2nd floor
Energy
- Energy label
- Insulation
- Double glazing
- Heating
- Communal central heating
- Hot water
- Central facility
Cadastral data
- VOORSCHOTEN C 1973
- Cadastral map
- Ownership situation
- Full ownership
Exterior space
- Location
- Alongside a quiet road and in residential district
- Balcony/roof terrace
- Balcony present
Storage space
- Shed / storage
- Built-in
- Facilities
- Electricity
Parking
- Type of parking facilities
- Public parking
VVE (Owners Association) checklist
- Registration with KvK
- Yes
- Annual meeting
- Yes
- Periodic contribution
- Yes (€ 213.00 per month)
- Reserve fund present
- Yes
- Maintenance plan
- Yes
- Building insurance
- Yes
© 2001-2026 funda