
This house on Funda: https://www.funda.nl/en/detail/koop/voorschoten/huis-beetslaan-4/43351320/
Description
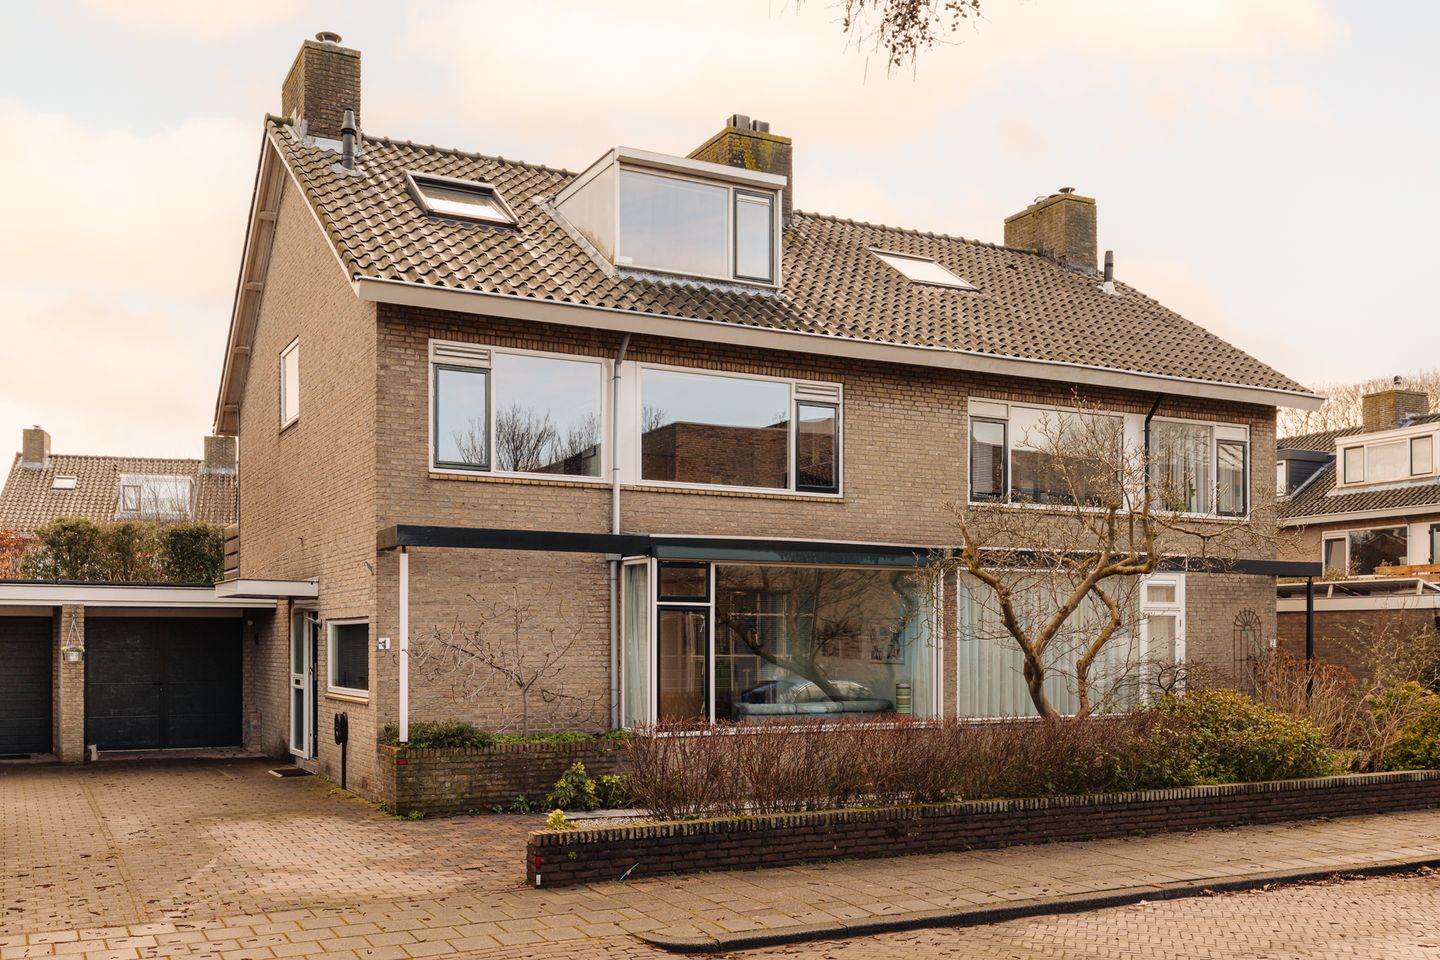
In the popular and green Boschgeest neighborhood, just a stone's throw from the train station and the charming village center, lies this exceptionally spacious semi-detached house with a deep garage, private driveway, and a sunny southeast-facing backyard. An ideal family home where space, comfort, and sustainability effortlessly blend.
With approximately 165 m² of living space, a spacious garage of over 30 m², four full-sized bedrooms, two bathrooms, and an energy label A, this house offers everything you would expect from a modern family home.
Perfect location
The house is within walking distance of Voorschoten train station, De Regenboog primary school, and The British School in the Netherlands. The charming town center with various restaurants and shops is also nearby. Sports enthusiasts can enjoy the swimming pool and the nearby football, hockey, and tennis clubs. Here you'll live in a peaceful and green setting, with all amenities within easy reach.
Layout
Ground floor
The front garden features a spacious driveway with space for two cars and a 3-phase Ratio Solar charging station for electric vehicles.
Through the side entrance, you enter the spacious hall with the meter cupboard, coat closet, modern toilet with hand basin, and the staircase. The spacious, bright L-shaped living room with a bay window exudes ambiance thanks to the fireplace, the beautiful oak parquet flooring, and French doors leading to the terrace. The living room is directly connected to the semi-open kitchen, the garage/utility room, and the back garden, creating a pleasant and practical layout.
The modern semi-open kitchen features a stone countertop and various built-in appliances, including a 5-burner gas stove with oven, an AEG dishwasher, and a Quooker. From here, you have access to both the garage/utility room and the sunny back garden.
The deep garage/utility room offers an exceptional amount of storage space and is equipped with electricity, water, and connections for a washing machine and dryer. You can also access the garden from here.
The beautifully landscaped, wide southeast-facing backyard offers ample privacy thanks to seven holm oak espalier trees. Here you can enjoy long summer days and cozy evenings around the Napoleon gas/charcoal barbecue.
First Floor
The characteristic wooden spiral staircase leads to the first floor. The landing with wooden flooring provides access to three bedrooms and a separate toilet.
The spacious front bedroom offers panoramic views and features a built-in wardrobe and wall of wardrobes. The rear bedroom features a custom-made Lundia wardrobe and overlooks the garden. The third room at the front is currently used as an office and also has a built-in wardrobe.
The bathroom, with French doors leading to the balcony, is equipped with a walk-in shower, a large sink, underfloor heating, and mechanical ventilation.
Second floor
The surprisingly spacious and bright landing features a skylight, storage space behind the knee walls, and the Nefit central heating boiler (2014) and SMA Sunny inverter for the 15 Q-cell solar panels.
The generous fourth bedroom is equipped with Mitsubishi air conditioning, dormer windows at the front and rear, and electric shutters on all windows. There is also a second bathroom with a shower, toilet, and sink. Additional storage space can be found in the practical attic. Features:
- Living area approx. 165 m²
- Garage of 30.4 m²
- Plot 269 m²
- Energy label A
- 15 solar panels (Q-cells) with SMA Sunny inverter
- Private driveway with charging station (3-phase)
- Spacious garage/utility room
- Four bedrooms, two bathrooms
- Air conditioning in the attic
- Electric shutters
- Insect screens on French windows
- MV box Duco
- Delivery upon consultation
- Age clause and asbestos clauses apply (NVM purchase agreement)
This information has been compiled with care. However, no liability is accepted for any incompleteness, inaccuracies, or their consequences. All stated dimensions and surface areas are indicative. The NVM terms and conditions apply.
Intrigued? We would love to let you experience this charming home at Beetslaan 4 in person!
Feedback sturen
Features
Transfer of ownership
- Last asking price
- € 900,000 kosten koper
- Asking price per m²
- € 5,455
- Status
- Sold
Construction
- Kind of house
- Single-family home, double house
- Building type
- Resale property
- Year of construction
- 1969
- Specific
- With carpets and curtains
Surface areas and volume
- Areas
- Living area
- 165 m²
- Other space inside the building
- 30 m²
- Exterior space attached to the building
- 5 m²
- Plot size
- 269 m²
- Volume in cubic meters
- 642 m³
Layout
- Number of rooms
- 5 rooms (4 bedrooms)
- Number of bath rooms
- 2 bathrooms and 2 separate toilets
- Bathroom facilities
- 2 showers, underfloor heating, 2 sinks, and toilet
- Number of stories
- 3 stories
- Facilities
- Air conditioning, outdoor awning, skylight, mechanical ventilation, rolldown shutters, flue, TV via cable, and solar panels
Energy
- Energy label
- Insulation
- Roof insulation, double glazing, insulated walls and floor insulation
- Heating
- CH boiler, fireplace and partial floor heating
- Hot water
- CH boiler
- CH boiler
- Nefit (gas-fired combination boiler from 2014, in ownership)
Cadastral data
- VOORSCHOTEN B 7597
- Cadastral map
- Area
- 269 m²
- Ownership situation
- Full ownership
Exterior space
- Location
- Alongside a quiet road and in residential district
- Garden
- Back garden, front garden and side garden
- Back garden
- 120 m² (12.00 metre deep and 10.00 metre wide)
- Garden location
- Located at the southeast with rear access
- Balcony/roof terrace
- Balcony present
Garage
- Type of garage
- Attached brick garage
- Capacity
- 1 car
- Facilities
- Electricity and running water
Parking
- Type of parking facilities
- Parking on private property and public parking
© 2001-2026 funda