
Description
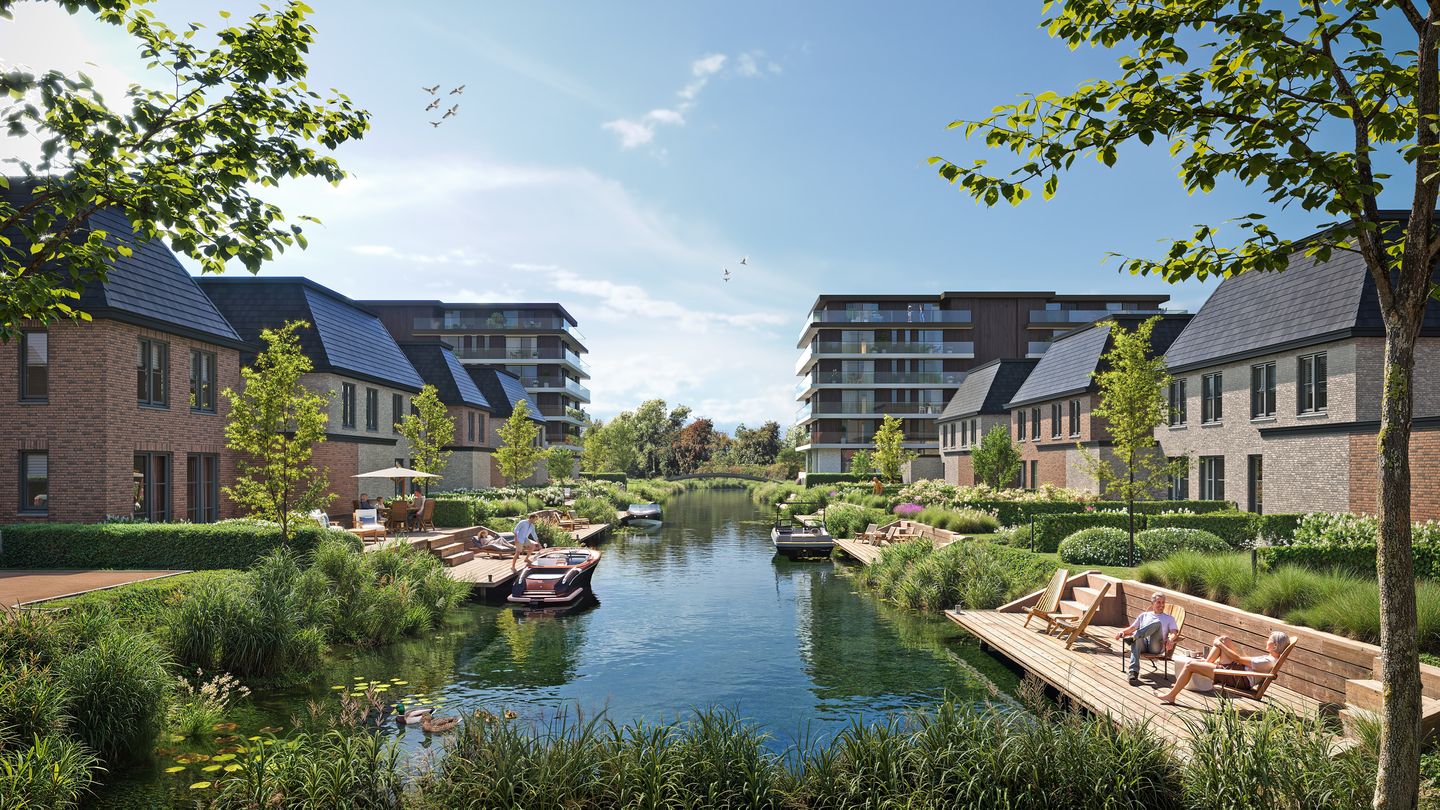
Charming semi-detached home on the water with a private jetty
Situated on a beautiful plot directly on the water, this spacious and sustainable semi-detached home offers everything you could wish for in a comfortable family home. With your own private jetty in the rear garden, you can set off directly onto the Vliet, while the sunny garden provides a wonderful place to relax and enjoy the views. The property also features a garage and a private driveway, perfectly combining comfort and convenience.
Inside, you will be pleasantly surprised by the spacious and light-filled living areas, where large windows create a seamless connection between indoors and outdoors. The first floor features three generously sized bedrooms, a modern bathroom and a separate toilet. The spacious attic floor is divided into two separate rooms, offering plenty of possibilities as an additional bedroom, home office or hobby room.
Thanks to the heat pump and underfloor heating with cooling function, you can enjoy a comfortable indoor climate throughout the year. The home is also fully gas-free and highly energy-efficient.
### Where family life meets outdoor living
This semi-detached home combines the space and comfort of a family home with the unique experience of living by the water. The generous living spaces, practical garage and flexible layout make the home suitable for every stage of life. Whether you have a young family, work from home or are simply looking for additional space, you will feel at home here from the moment you arrive.
The sunny rear garden borders a quiet waterway. From your own private jetty, you can step straight onto your boat and enjoy a relaxing trip along the Vliet. Even outside the boating season, you can enjoy the greenery, views and tranquillity of the neighbourhood every day.
The semi-detached homes are available in two different versions. Type VB offers a spacious and well-considered layout, providing plenty of room for comfortable living. Type VB+ stands out with its charming front bay window, creating an even more spacious kitchen-diner that becomes the heart of the home.
Whichever version you choose, you can count on a high-quality finish, sustainable installations and a unique waterfront location. A home where comfort, space and outdoor living come together for many years to come.
For more information about Starrenburg, please visit [ you have any questions or would like to receive further information, please feel free to contact our office on +31 (0)71 405 15 00.
Features
Transfer of ownership
- Listed since
- Acceptance
- Available in consultation
- Asking price
- € 1,245,000 vrij op naam
- Asking price per m²
- € 7,155
- Status
- Available
Construction
- Kind of house
- Villa, double house
- Building type
- Resale property
- Year of construction
- 2026
Surface areas and volume
- Areas
- Living area
- 174 m²
- Plot size
- 306 m²
- Volume in cubic meters
- 470 m³
Layout
- Number of rooms
- 5 rooms (4 bedrooms)
- Number of bath rooms
- 1 bathroom and 2 separate toilets
- Number of stories
- 3 stories
Energy
- Energy label
- Heating
- Geothermal heating, complete floor heating and heat recovery unit
- Hot water
- Geothermal heating
Cadastral data
- VOORSCHOTEN B 31
- Cadastral map
- Area
- 306 m²
- Ownership situation
- Full ownership
Exterior space
- Location
- Along waterway and in residential district
- Garden
- Surrounded by garden
Garage
- Type of garage
- Attached brick garage
- Insulation
- Completely insulated
Parking
- Type of parking facilities
- Parking on private property
© 2001-2026 funda