
This house on Funda: https://www.funda.nl/en/detail/koop/voorschoten/huis-oomeweg-6/17297645/
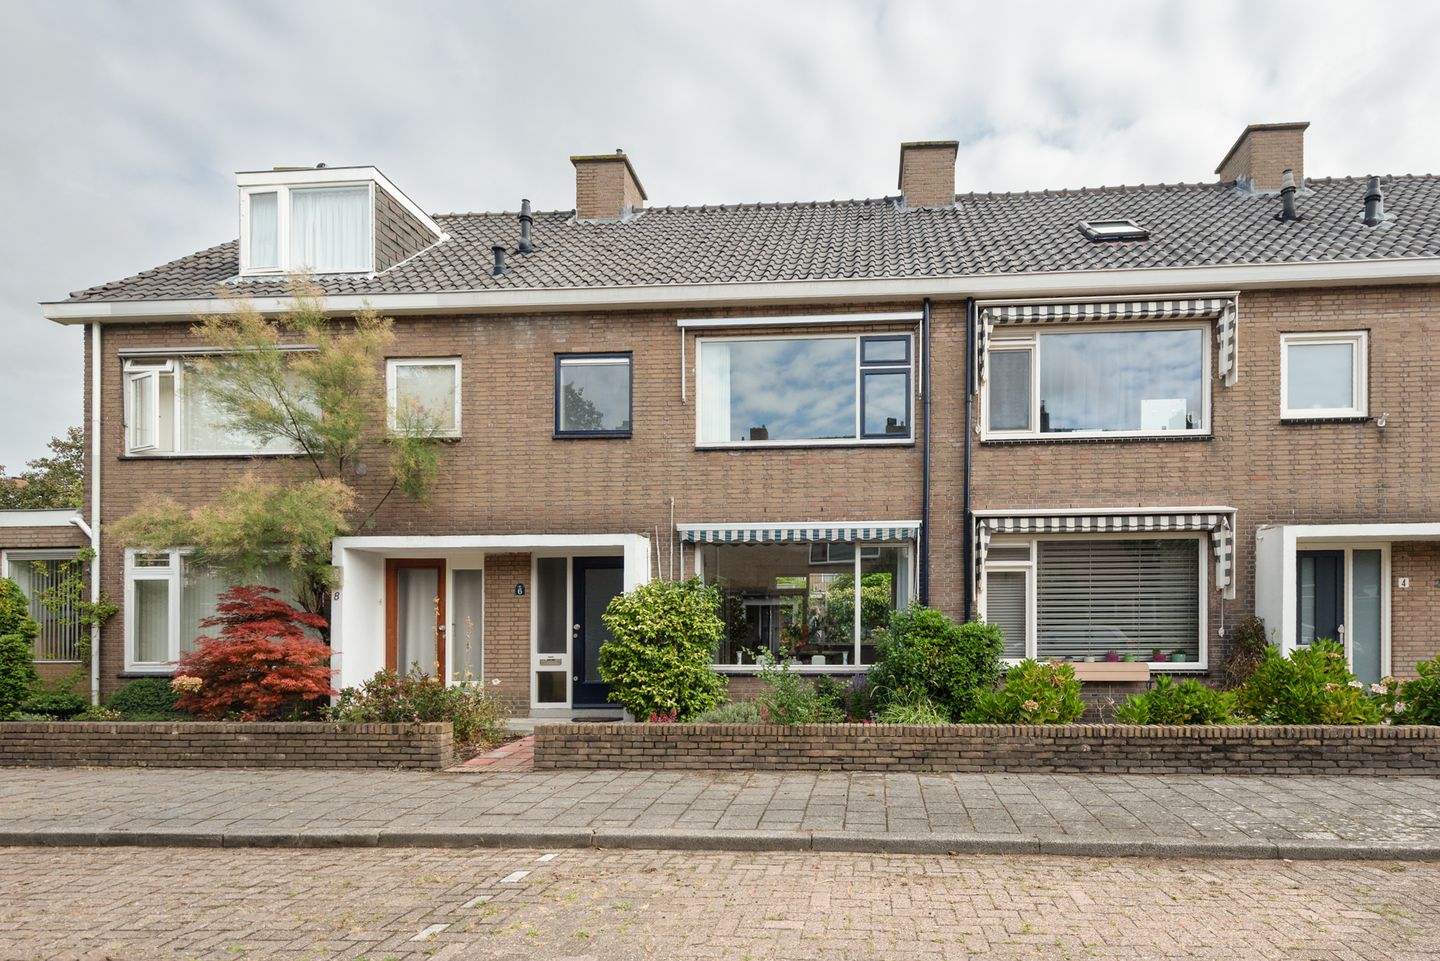
Oomeweg 62252 TC VoorschotenBoschgeest
€ 565,000 k.k.
Description
A well-maintained family home quietly situated in the "Boschgeest" neighborhood, featuring a front garden and a deep northeast-facing back garden complete with a brick shed and rear access. The house is located in a quiet, highly sought-after cul-de-sac comprising just eight homes, where children can still play safely outside right in front of the house.
Centrally located: close to public transport, bus lines 5 and 46 are just around the corner, and Voorschoten train station is a mere five-minute walk away. It is also a short distance from the center of Voorschoten, home to the famous Friday market held beneath the centuries-old linden trees on Voorstraat. Conveniently close to arterial roads leading to Leiden, Amsterdam and The Hague (A44 and N44). Schools and childcare facilities are nearby (including the British School and De Regenboog primary school).
The location also offers excellent access to nature; you can walk or cycle to Duivenvoorde Castle, Rosenburgh Park, the De Horsten estate and the beach at Wassenaar. At the same time, it is only a ten-minute drive to the Westfield Mall of the Netherlands in Leidschendam.
Please refer to the floor plans for dimensions.
Layout: entrance, hallway with meter cupboard (7 circuits with 2 RCDs and a dedicated cooking circuit), under-stair storage/cellar, toilet, living/dining room with access to the back garden (featuring a brick shed and rear access) and a neat, separate kitchen equipped with various built-in appliances and access to the back garden.
Stairs to the first floor: landing with toilet, spacious front bedroom, front bathroom featuring a walk-in shower, vanity unit and washing machine connection, master bedroom at the rear with access to a full-width balcony, and a side room at the rear also providing access to the balcony.
Stairs to the second floor: spacious landing with large and small storage areas at the front (potential to create an additional bedroom by installing a dormer window) and two bedrooms at the rear.
Other details:
- Situated on freehold land;
- Energy label C;
- Fitted with double glazing;
- Standard age and materials clauses, as well as a non-occupancy clause, will be included in the NVM purchase agreement;
- Quick handover possible.
Interested in this property? Engage your own NVM buying agent immediately.
Your NVM buying agent looks after your interests and saves you time, money, and hassle.
You can find contact details for other NVM buying agents in the Haaglanden region on funda.nl.
We have compiled this information with the utmost care. However, we accept no liability for any incompleteness, inaccuracies, or otherwise, nor for the consequences thereof. All stated dimensions and surface areas are indicative.
Features
Transfer of ownership
- Listed since
- Acceptance
- Available in consultation
- Asking price
- € 565,000 kosten koper
- Asking price per m²
- € 4,871
- Status
- Available
Construction
- Kind of house
- Single-family home, row house
- Building type
- Resale property
- Year of construction
- 1967
- Type of roof
- Hip roof covered with roof tiles
Surface areas and volume
- Areas
- Living area
- 116 m²
- Exterior space attached to the building
- 7 m²
- External storage space
- 6 m²
- Plot size
- 127 m²
- Volume in cubic meters
- 378 m³
Layout
- Number of rooms
- 6 rooms (5 bedrooms)
- Number of bath rooms
- 1 bathroom and 2 separate toilets
- Bathroom facilities
- Walk-in shower and washstand
- Number of stories
- 3 stories
- Facilities
- Outdoor awning, flue, and TV via cable
Energy
- Energy label
- Insulation
- Double glazing
- Heating
- CH boiler
- Hot water
- CH boiler
- CH boiler
- Nefit (gas-fired combination boiler from 2014, in ownership)
Cadastral data
- VOORSCHOTEN B 6805
- Cadastral map
- Area
- 127 m²
- Ownership situation
- Full ownership
Exterior space
- Garden
- Back garden and front garden
- Back garden
- 57 m² (9.30 metre deep and 6.13 metre wide)
- Garden location
- Located at the northeast with rear access
- Balcony/roof terrace
- Balcony present
Storage space
- Shed / storage
- Detached brick storage
Parking
- Type of parking facilities
- Public parking
© 2001-2026 funda