
This house on Funda: https://www.funda.nl/en/detail/koop/vreeland/huis-singel-15/80968274/
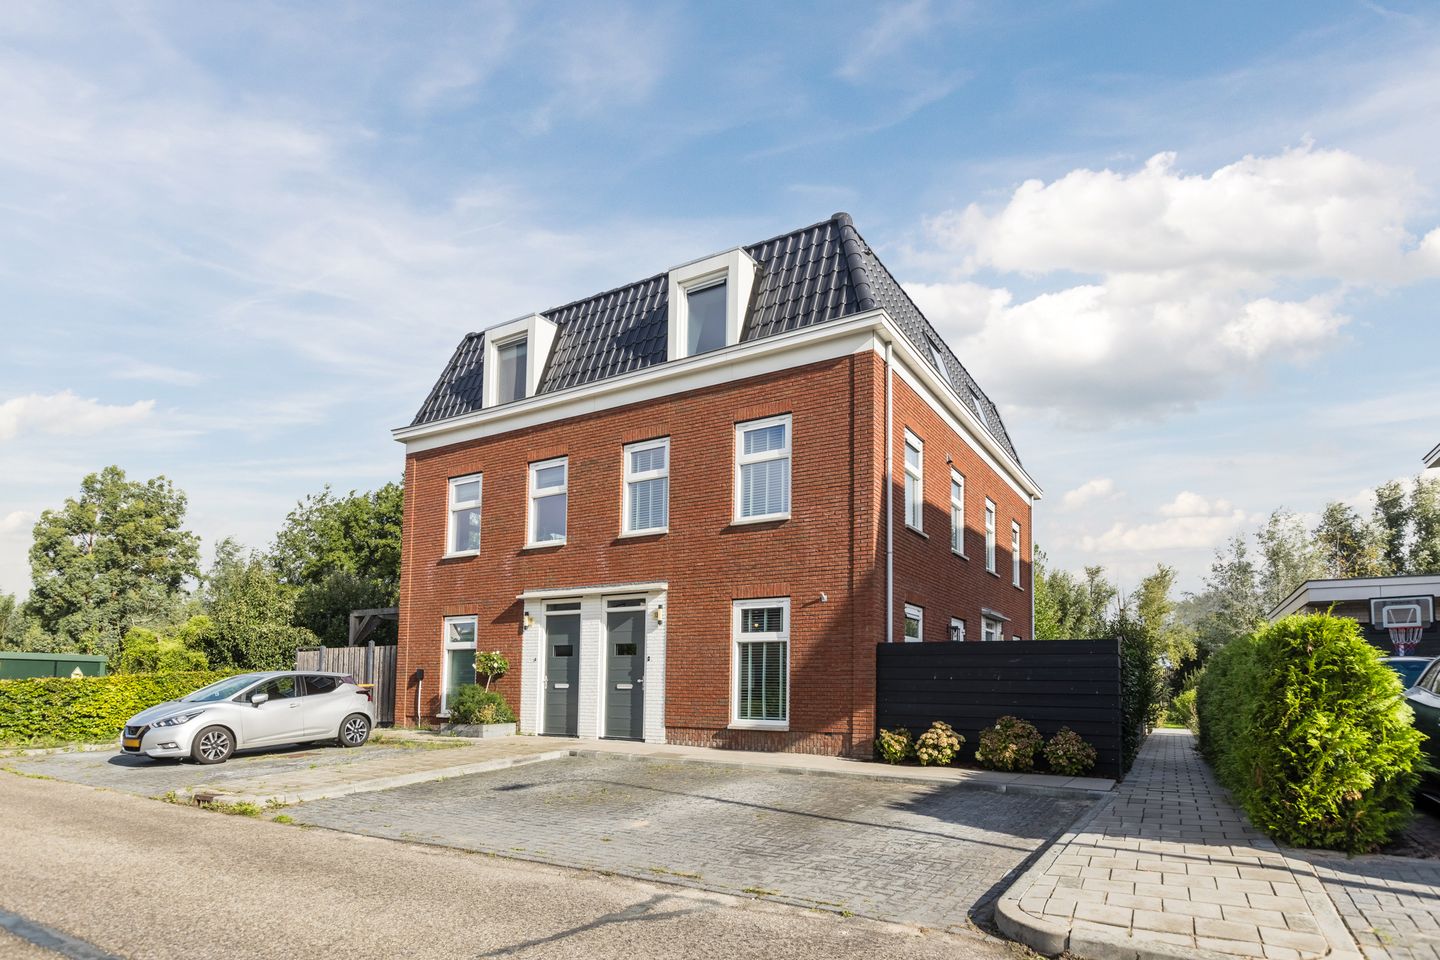
Singel 153633 CW VreelandVreeland Dorp
€ 495,000 k.k.
Description
Newly built, with a surprising layout, and much more spacious on the outside than you might initially think. This energy-efficient quadrant home combines comfortable living with a lovely plot of land and unobstructed views of the meadows.
Bright, comfortable, and exceptionally well-insulated: this modern quadrant home, built in 2020, is situated in a charming location on the outskirts of Vreeland. With an Energy Label A+++, a ground-source heat pump, HR+++ glazing, and five solar panels, living here is also exceptionally energy-efficient.
The layout is slightly different from the norm, which actually gives the home a lot of character. The living room and kitchen are located on the first floor. This creates a wonderfully bright living space with plenty of privacy and a pleasant sense of openness. There are two good-sized bedrooms on the ground floor and second floor. The home also features a full bathroom and a practical utility room.
But there’s also more outdoor space than you might expect. Right next to the house is a lovely sunny terrace, and behind the house is a spacious plot of land measuring approximately 150 m². Currently, this is mainly a lawn, but you can really do anything with it. A large garden, a play area, a vegetable garden, multiple terraces: there’s plenty of space. And as an added bonus, the rear of the property offers a lovely unobstructed view of the green polder landscape surrounding Vreeland.
Ground Floor Layout
Through the front entrance, you enter the spacious foyer with a staircase and practical storage space.
The first bedroom is located on this floor. It’s a pleasant, generously sized room that would, of course, also work perfectly as a home office, guest room, or hobby room.
Centrally located in the home is the separate toilet with a sink. At the rear is the utility room, a surprisingly practical space with plenty of room for storage and household appliances. From the utility room, you can walk directly outside.
First-Floor Layout
The first floor is undoubtedly the heart of the home. Here you’ll find the living room and kitchen, combined into a single open and bright living space.
Windows on multiple sides allow plenty of natural light to flood in. The kitchen is practically laid out and is open to the living room. There’s ample space for both a spacious seating area and a cozy dining table.
Precisely because the living area is one floor higher, you enjoy more privacy here and a pleasant, unobstructed view. It’s a wonderful place to come home to and a delightful spot to relax both during the day and in the evening.
Second-floor layout
The staircase leads to the second floor, which features a landing, storage space, and the second bedroom.
This bedroom is surprisingly spacious and extends across nearly the entire width of the house. The sloping roof lines give the room extra ambiance and character.
The bathroom is also located on this floor and is fully equipped with a bathtub, shower, toilet, and sink.
Garden
This home continues to surprise even outdoors.
Next to the house is a sunny terrace where you can enjoy sitting outside in the shelter even early in the season. Behind the house lies a generous plot of land measuring approximately 150 m², currently mostly landscaped as a lawn.
A wonderful foundation for those who love the outdoors. Turn it into a large garden, a play area for the kids, a vegetable garden, various patios, or a combination of these.
And then there’s the view: from the back, you enjoy an unobstructed view of the surrounding meadows. Green, peaceful, and spacious, yet the charming village life of Vreeland is right nearby.
Surroundings
Vreeland is a charming and beloved village on the Vecht River. It’s atmospheric and peaceful, yet all the essential daily amenities are within easy reach. The village features, among other things, a supermarket, an elementary school, and several restaurants and cafes.
The area is ideal for lovers of hiking, biking, and boating. Along the Vecht, through the polders, or toward the Loosdrechtse Plassen: from Vreeland, you can go in any direction.
In terms of accessibility, you’re also in the right place. Breukelen and Hilversum are easily accessible, and Amsterdam and Utrecht are within a comfortable travel distance.
Highlights:
- corner unit
- built in 2020
- fully insulated
- energy TRIPLE A label (A+++)
- ground-source heat pump by Alpha Innotec
- HR+++ glazing
- vinyl window frames
- 5 solar panels, LG PV panel NeoN2 325 NIK-V5 CELLO, B/B
- approximately 83 m² of living space
- gross volume approximately 310 m³
- two bedrooms
- living room and kitchen on the first floor
- practical utility room
- sunny terrace next to the home
- spacious backyard of approximately 150 m²
- unobstructed view of the meadows
- move-in ready and energy-efficient
- located on the outskirts of picturesque Vreeland
New, energy-efficient, surprisingly spacious, and with that lovely unobstructed view at the back, this is the kind of home you really need to experience in person. We’d love to show you just how much space and potential this place has to offer. Call or email us to schedule a viewing and come see this charming home for yourself!
The floor areas and volumes have been determined in accordance with the Industry-Wide Measurement Instructions (BBMI), derived from NEN 2580. No rights can be derived from the specified floor areas and volumes.
Features
Transfer of ownership
- Listed since
- Acceptance
- Available in consultation
- Asking price
- € 495,000 kosten koper
- Asking price per m²
- € 5,964
- Status
- Available
Construction
- Kind of house
- Single-family home, corner house (kwadrant wonings)
- Building type
- Resale property
- Year of construction
- 2020
- Specific
- Partly furnished with carpets and curtains
- Type of roof
- Hipped roof covered with roof tiles
Surface areas and volume
- Areas
- Living area
- 83 m²
- Plot size
- 228 m²
- Volume in cubic meters
- 310 m³
Layout
- Number of rooms
- 3 rooms (2 bedrooms)
- Number of bath rooms
- 1 bathroom and 1 separate toilet
- Bathroom facilities
- Walk-in shower, bath, toilet, sink, and washstand
- Number of stories
- 3 stories
- Facilities
- Mechanical ventilation and solar panels
Energy
- Energy label
- Insulation
- Completely insulated
- Heating
- Complete floor heating and heat pump
- Hot water
- Electrical boiler
Cadastral data
- VREELAND B 1932
- Cadastral map
- Area
- 228 m²
- Ownership situation
- Full ownership
Exterior space
- Location
- Alongside a quiet road and in residential district
- Garden
- Back garden and sun terrace
- Back garden
- 114 m² (12.00 metre deep and 9.50 metre wide)
- Garden location
- Located at the south with rear access
Parking
- Type of parking facilities
- Public parking
© 2001-2026 funda