
This house on Funda: https://www.funda.nl/en/detail/koop/vriezenveen/huis-de-putter-20/44673747/
Description
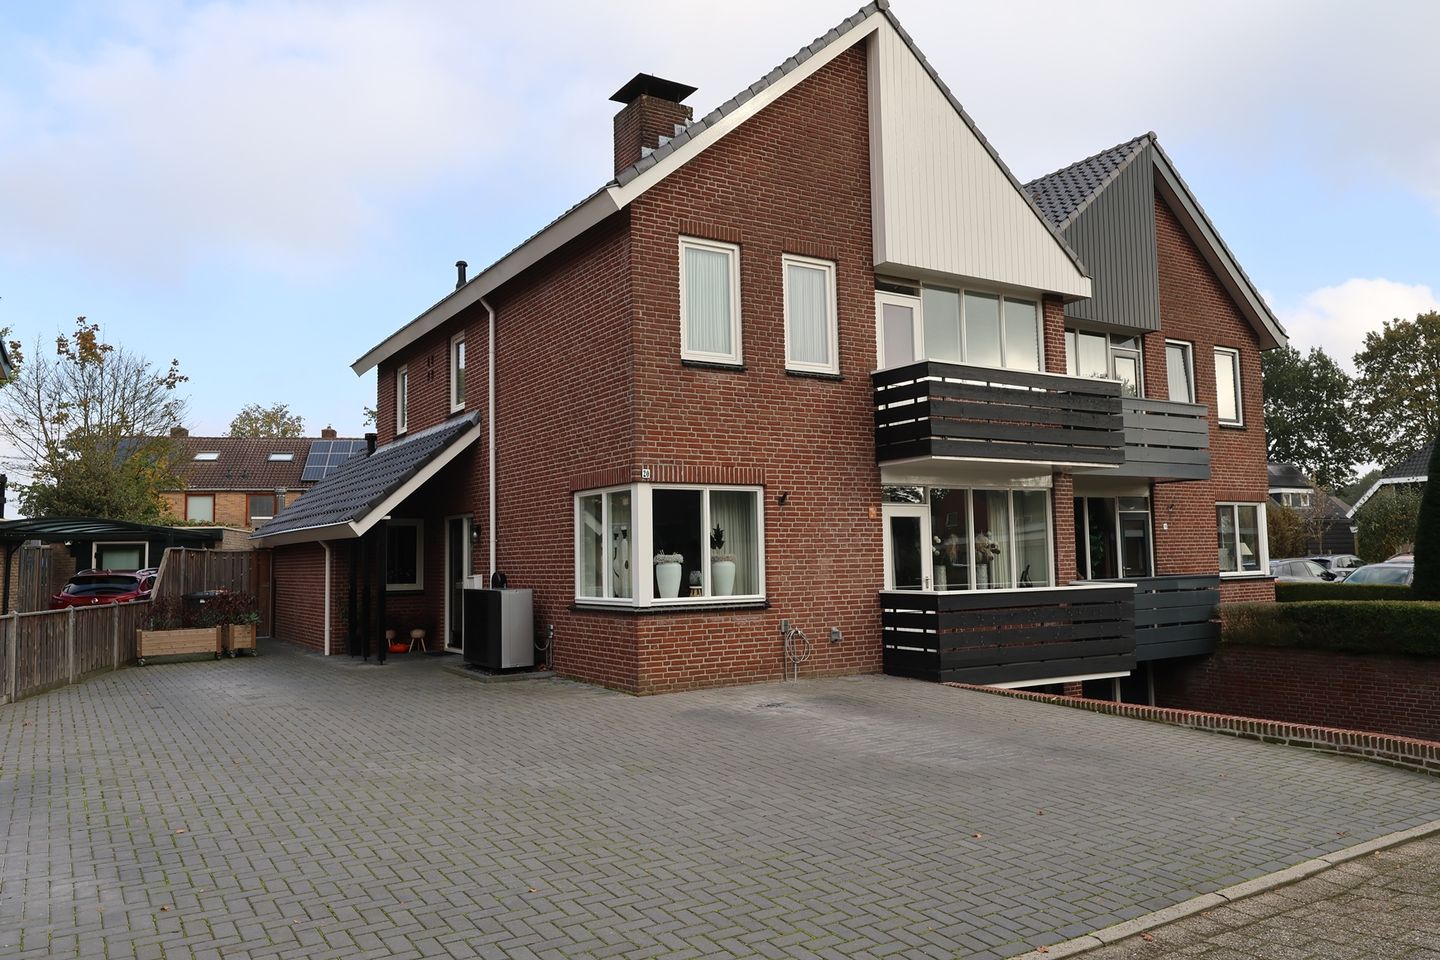
De Putter 20 Vriezenveen
Volumineus, riant, geschakeld herenhuis op mooie, verkeersluwe locatie in de "Elzenhoek". Deze mooie woning heeft goede ruime ruimtes, maar liefst 5 grote slaapkamers, een grote woonkamer met een houtkachel, veel bergruimte op de verdiepingen, een fraaie veranda en een souterrain als garage en berg-/hobbyruimte van maar liefst 83 m²!
Een ideaal woonhuis voor het grotere gezin of bijv. de hobbyist.
Deze woning is echt groot!
De woning is inmiddels gasloos en voorzien van een warmtepomp, vloerverwarming, zonnepanelen en heeft een energielabel A!
Indeling:
Souterrain: Drive-in garage voor 3 auto's, berging/hobbyruimte.
Begane grond: Hal/entree, toilet, woonkamer met schouw en schuifpui, separate keuken, bijkeuken.
Verdieping: Overloop, 3 slaapkamers waarvan 2 met vaste kasten en balkon, grote badkamer voorzien van ligbad, douche en dubbele wastafel, separaat toilet.
Zolder: Vaste trap, 2 slaapkamers, bergruimte.
Kenmerken:
- woonoppervlakte 191 m²;
- perceel 356 m²;
- vloerverwarming op de gehele begane grond en in de badkamer;
- uitstekend onderhouden;
- keuken 2020 v.v. vaatwasser, 2 ovens, koffiemachine, quooker, inductiekookplaat, koelkast en afzuiging;
- badkamer v.v. ligbad, inloopdouche en dubbel wastafel;
- warmtepomp 2023;
- 18 zonnepanelen 2020;
- laadpunt voor auto;
- drive-in garage voor 3 auto's;
- parkeerplaatsen op eigen terrein;
- elektrisch zonnescherm;
- veranda met haard;
- energielabel A.
Aanvaarding: in overleg.
Vraagprijs € 525.000,= k.k.
Features
Transfer of ownership
- Listed since
- Acceptance
- Available in consultation
- Asking price
- € 525,000 kosten koper
- Asking price per m²
- € 2,749
- Status
- Available
Construction
- Kind of house
- Single-family home, semi-detached residential property
- Building type
- Resale property
- Year of construction
- 1980
- Type of roof
- Gable roof covered with roof tiles
Surface areas and volume
- Areas
- Living area
- 191 m²
- Other space inside the building
- 86 m²
- Exterior space attached to the building
- 11 m²
- External storage space
- 3 m²
- Plot size
- 356 m²
- Volume in cubic meters
- 857 m³
Layout
- Number of rooms
- 9 rooms (5 bedrooms)
- Number of bath rooms
- 1 bathroom and 2 separate toilets
- Bathroom facilities
- Double sink, walk-in shower, bath, and whirlpool
- Number of stories
- 3 stories and a basement
- Facilities
- Outdoor awning, skylight, optical fibre, passive ventilation system, flue, TV via cable, and solar panels
Energy
- Energy label
- Insulation
- Roof insulation and double glazing
- Heating
- Wood heater, partial floor heating and heat pump
- Hot water
- Electrical boiler
Cadastral data
- VRIEZENVEEN L 2214
- Cadastral map
- Area
- 356 m²
- Ownership situation
- Full ownership
Exterior space
- Location
- Alongside a quiet road and in residential district
- Garden
- Back garden and front garden
- Back garden
- 104 m² (11.50 metre deep and 9.00 metre wide)
- Garden location
- Located at the northeast with rear access
- Balcony/roof terrace
- Balcony present
Storage space
- Shed / storage
- Built-in
- Facilities
- Electricity, heating and running water
- Insulation
- Roof insulation and insulated walls
Garage
- Type of garage
- Underground parking and basement
- Capacity
- 3 cars
- Facilities
- Electrical door, electricity, heating and running water
- Insulation
- Roof insulation and insulated walls
Parking
- Type of parking facilities
- Parking on private property
© 2001-2026 funda