
This house on Funda: https://www.funda.nl/en/detail/koop/vriezenveen/huis-dunantstraat-12/44407742/
Description
Dunantstraat 12 te Vriezenveen
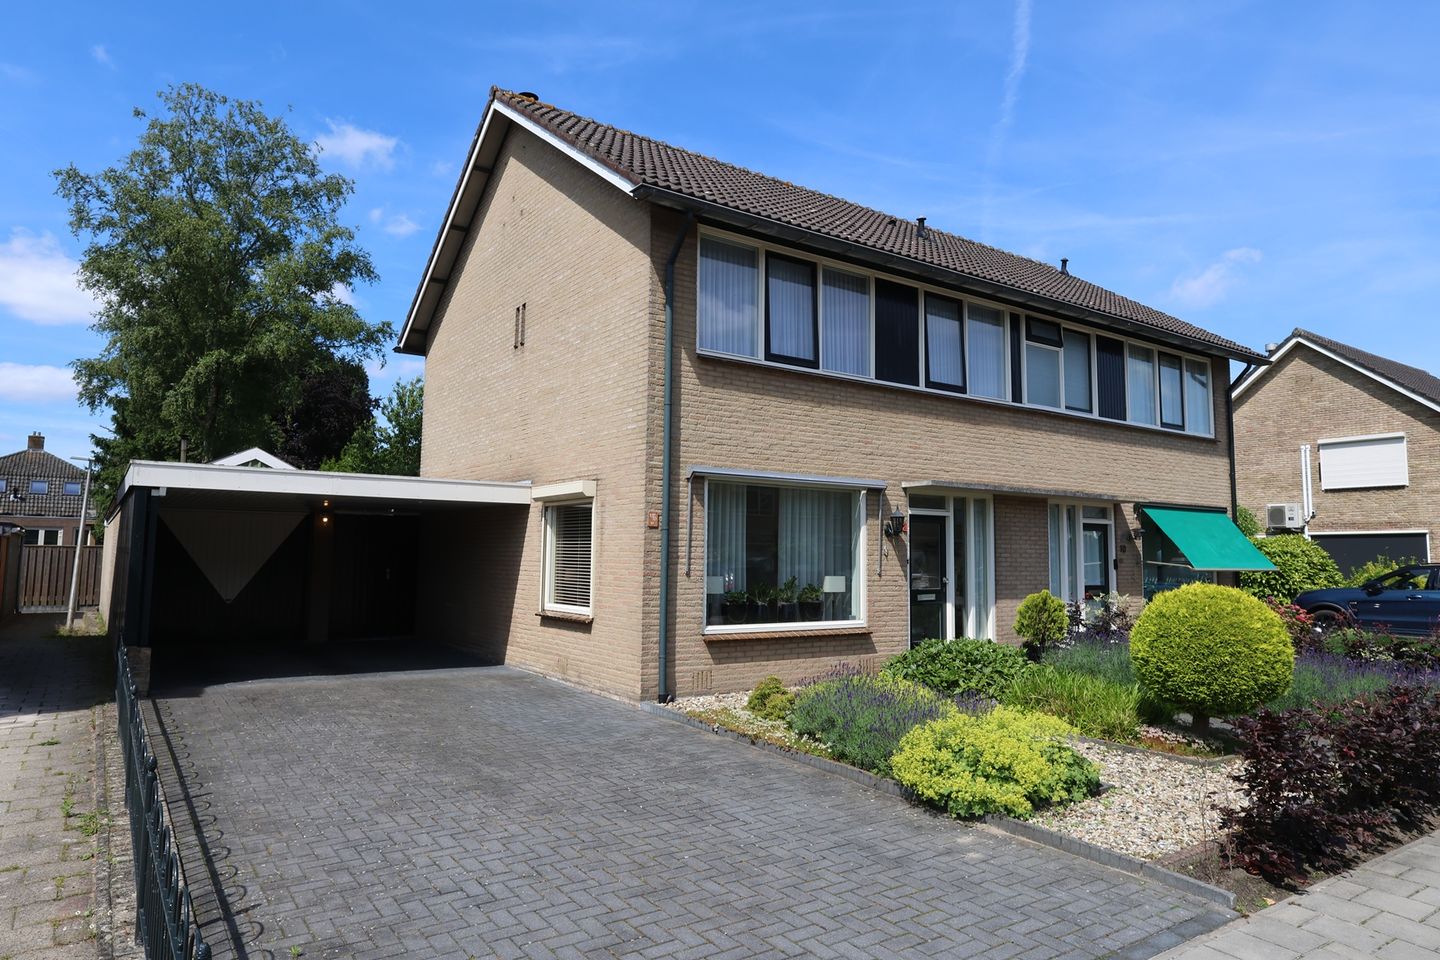
Goed onderhouden halfvrijstaand woonhuis met carport, vrijstaande grote stenen garage en overdekt terras met buitenberging. Op loopafstand van het centrum van Vriezenveen. Het geheel is gelegen op een groot perceel van 339 m2 eigen grond, oprit voor 2 auto's, tuin op het westen.
INDELING:
Begane grond: hal/entree, trapopgang, toilet, woonkamer, woonkeuken, portaal met achteringang en bijkeuken.
1e Verdieping: overloop, 4 slaapkamers, badkamer v.v. douche, toilet en wastafelmeubel.
2e Verdieping: overloop, 5e slaapkamer en berging.
KENMERKEN
* Bouwjaar 1971.
* woonoppervlak 127 m2.
* Keuken v.v. koelkast, vaatwasser, inductiekookplaat, afzuiging, combi-oven en close-in boiler.
* Badkamer v.v. wastafelmeubel, douche en toilet.
* Verwarming en warm water middels combi-ketel (Intergas 2010).
* Dubbel glas.
* Perceel 339 m2.
* Grote stenen garage.
* Buitenberging.
* Achterin de tuin een overdekt terras met buitenberging.
* 9 Zonnepanelen 2021
* Energielabel D.
Aanvaarding: in overleg.
Vraagprijs Euro 392.000,= k.k.
Features
Transfer of ownership
- Listed since
- Acceptance
- Available in consultation
- Asking price
- € 392,000 kosten koper
- Asking price per m²
- € 3,087
- Status
- Sold under reservation
Construction
- Kind of house
- Single-family home, double house
- Building type
- Resale property
- Year of construction
- 1971
- Type of roof
- Gable roof covered with roof tiles
Surface areas and volume
- Areas
- Living area
- 127 m²
- Exterior space attached to the building
- 20 m²
- External storage space
- 54 m²
- Plot size
- 339 m²
- Volume in cubic meters
- 415 m³
Layout
- Number of rooms
- 8 rooms (5 bedrooms)
- Number of bath rooms
- 1 bathroom and 1 separate toilet
- Bathroom facilities
- Shower, toilet, and washstand
- Number of stories
- 3 stories
- Facilities
- Outdoor awning, skylight, optical fibre, passive ventilation system, rolldown shutters, flue, and TV via cable
Energy
- Energy label
- Insulation
- Double glazing
- Heating
- CH boiler
- Hot water
- CH boiler
- CH boiler
- Intergas (gas-fired combination boiler from 2010, in ownership)
Cadastral data
- VRIEZENVEEN K 648
- Cadastral map
- Area
- 339 m²
- Ownership situation
- Full ownership
Exterior space
- Location
- Alongside a quiet road and in residential district
- Garden
- Back garden and front garden
- Back garden
- 168 m² (16.00 metre deep and 10.50 metre wide)
- Garden location
- Located at the west
Storage space
- Shed / storage
- Attached wooden storage
- Facilities
- Electricity
- Insulation
- No insulation
Garage
- Type of garage
- Carport and detached brick garage
- Capacity
- 2 cars
- Facilities
- Loft, electricity, heating and running water
- Insulation
- No insulation
Parking
- Type of parking facilities
- Parking on private property
© 2001-2026 funda