
This house on Funda: https://www.funda.nl/en/detail/koop/vriezenveen/huis-mauritshof-8/80865508/
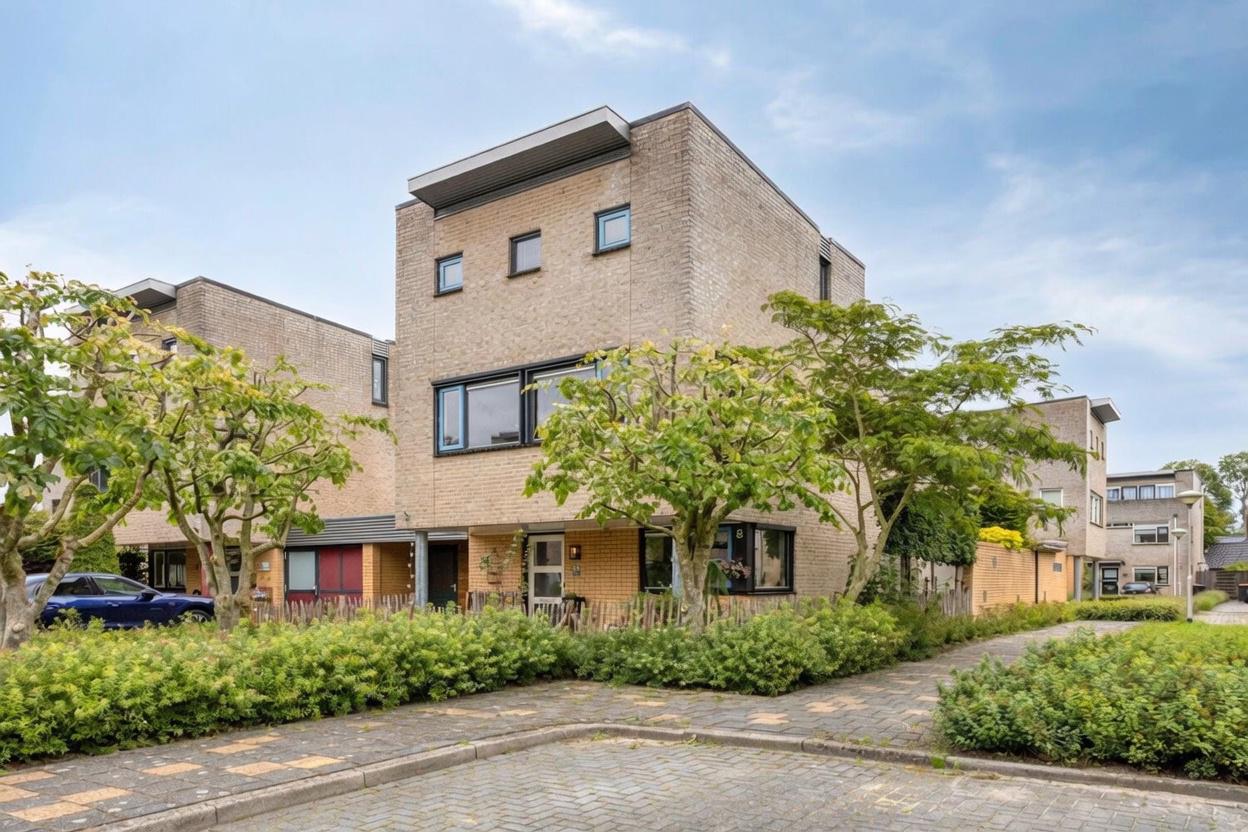
Eye-catcherInstapklare gezinswoning met 4 slaapkamers en indrukwekkend dakterras
Description
Grand living with an impressive view of the water tower.
As soon as you step onto the spacious roof terrace on the second floor, you are guaranteed to be speechless for a moment. What a view of the water tower! Real estate agent Floris van Zoomeren presents this move-in ready semi-detached house at Mauritshof 8, located in one of the most sought-after neighborhoods of Vriezenveen. Inside, you immediately feel the attention and love with which this house has been maintained. The luxurious finish, the generous spaces, and the lovely natural light give the whole place a particularly pleasant atmosphere. Come and view this home and its magnificent view soon.
Pros of this house:
• Move-in ready and luxurious finish;
• Large roof terrace (21 m²) with a great view of the water tower;
• Energy label B;
• 16 solar panels (owned);
• Underfloor heating downstairs;
• 4 bedrooms;
• Plenty of living space;
• Quiet, popular residential area;
• Screens on the front side and upper front side.
A tour of the house:
Through the front door under the overhang, you enter a spacious and stylishly furnished entrance hall. The luxurious finish, chic toilet, and sleek staircase immediately reveal the atmosphere of the rest of the house. From the hall, you enter the spacious living room with an open and bright feel. There is ample room for a large dining table for the whole family and a generous seating area for relaxing and spending time together. The herringbone parquet flooring throughout the entire ground floor provides a calm and elegant foundation. Through the sliding doors, you look out onto the beautifully landscaped backyard. The large side window offers an unobstructed view of the green play area next to the house, separated by a charming back path with espalier trees and a wooden French sheep fence.
The bright open kitchen at the front features a large corner window that lets in plenty of daylight. From the countertop, you look out onto the quiet street and see the children playing on the playground. The sleek white fronts with the grey worktop and subtle blue-green tiles give the kitchen a calm and refined appearance. The built-in dishwasher and oven, the 5-burner gas hob, and the flexible pull-out tap ensure extra convenience in daily use. The attached brick garage is currently used as storage with a workspace. Thanks to the extra-wide front doorway, you can easily park a motorcycle or cargo bike here. Anyone who prefers to use the space as a full-fledged garage can easily install a garage door.
Take a look upstairs:
The staircase upstairs feels like a perfect continuation of the stylish atmosphere downstairs. On the spacious landing, the continuous dark PVC flooring effortlessly continues that atmosphere and connects the floor into a single whole.On the garden side lies the spacious 22 m² master bedroom with windows spanning the entire width of the home. Here, you wake up delightfully to the morning sun and the singing birds in the backyard. The two bedrooms at the front of the house (11 m² and 8 m²) are bright and versatile, ideal as a nursery, guest room, or home office.
The bathroom exudes the atmosphere of a home design magazine, with striking tiles in natural tones and a dark green marble look. The light wooden vanity features two sleek white washbasins with gold taps. The elegantly shaped mirror with built-in lighting gives the room a warm atmosphere while being practical at the same time. The generous walk-in shower has a robust glass sliding door and a rain showerhead that makes showering here a luxurious experience. The toilet and the niche with wooden shelves make the space a beautiful whole. The second floor: The top floor offers a fourth spacious bedroom of over 35 m² that spans the entire floor. Thanks to the multiple windows, the washing machine connection, and the large facade with a door to the roof terrace, this is a bright and versatile space. Those who prefer to create two bedrooms and a wide landing here can easily realize this; this was already taken into account during construction with the window layout and the installed radiators.
The biggest surprise on this floor is the magnificent roof terrace of no less than 21 m² and a view that impresses every single day. From your outdoor terrace, you come face to face with one of Vriezenveen's most recognizable landmarks: the characteristic water tower from 1934, standing over 40 meters tall. Here, above the hustle and bustle of everyday life, you can enjoy the space around you in complete tranquility, and the atmosphere of 't oale Vjenne is still truly palpable.
Into the garden:
The home is situated on a corner plot with a side path leading to the back garden. The garden is low-maintenance and feels both sleek and natural thanks to the combination of large tiles and green plant borders. The back garden faces east and benefits from sun from the side for most of the day. The robust canopy looks warm and rustic. With the wood-burning stove, it is lovely to spend time here until late in the evening. Between the canopy and the garage, there is an external storage space that can also be used as an aviary or run. The front garden features a driveway where a car can easily be parked, and there are also plenty of parking spaces on the street.
Living in Vriezenveen:
The Mauritshof is located in a quiet, green residential neighborhood with courtyards, no through traffic, and plenty of space for children to play safely. The house borders directly on a large green playing field, giving you a sense of freedom and openness. You live here in a quiet neighborhood, yet you are in the middle of the village within a few minutes. Supermarkets, the village center with local shops, sports clubs, churches, secondary education, and primary schools: everything that makes Vriezenveen so pleasant is within walking or cycling distance. Thanks to its central location, you can quickly drive to Almelo via the N36 and easily reach Hengelo, Deventer, and the Randstad via the A1. Furthermore, Vriezenveen has a train station with direct connections to Almelo and Hardenberg.
Take a look in person:
Curious how this stylish, spacious, and move-in ready home feels in real life? Real estate agent Floris van Zoomeren would be happy to let you experience it personally and show you around the house. Call him directly at 06 - 218 707 64 to schedule a viewing.
Features
Transfer of ownership
- Last asking price
- € 492,000 kosten koper
- Asking price per m²
- € 3,324
- Status
- Sold
Construction
- Kind of house
- Single-family home, semi-detached residential property
- Building type
- Resale property
- Year of construction
- 1999
- Type of roof
- Flat roof covered with asphalt roofing
Surface areas and volume
- Areas
- Living area
- 148 m²
- Other space inside the building
- 20 m²
- Exterior space attached to the building
- 58 m²
- Plot size
- 226 m²
- Volume in cubic meters
- 595 m³
Layout
- Number of rooms
- 5 rooms (4 bedrooms)
- Number of bath rooms
- 1 bathroom and 1 separate toilet
- Bathroom facilities
- Shower, double sink, walk-in shower, toilet, underfloor heating, sink, and washstand
- Number of stories
- 3 stories
- Facilities
- Optical fibre, mechanical ventilation, passive ventilation system, sliding door, and solar panels
Energy
- Energy label
- Insulation
- Roof insulation, double glazing and insulated walls
- Heating
- CH boiler and partial floor heating
- Hot water
- CH boiler
- CH boiler
- Vaillant ecoTec Pure VHR 18-24/7-2 CW3 (gas-fired from 2021, in ownership)
Cadastral data
- VRIEZENVEEN G 2548
- Cadastral map
- Area
- 226 m²
- Ownership situation
- Full ownership
Exterior space
- Location
- In residential district and open location
- Garden
- Back garden, front garden and side garden
- Back garden
- 57 m² (9.95 metre deep and 5.70 metre wide)
- Garden location
- Located at the northeast with rear access
- Balcony/roof terrace
- Roof terrace present
Storage space
- Shed / storage
- Attached wooden storage
Garage
- Type of garage
- Attached brick garage and possibility for garage
- Capacity
- 1 car
- Facilities
- Electricity and running water
Parking
- Type of parking facilities
- Parking on private property
© 2001-2026 funda