
This house on Funda: https://www.funda.nl/en/detail/koop/vriezenveen/huis-oosteinde-143/43395518/
Description
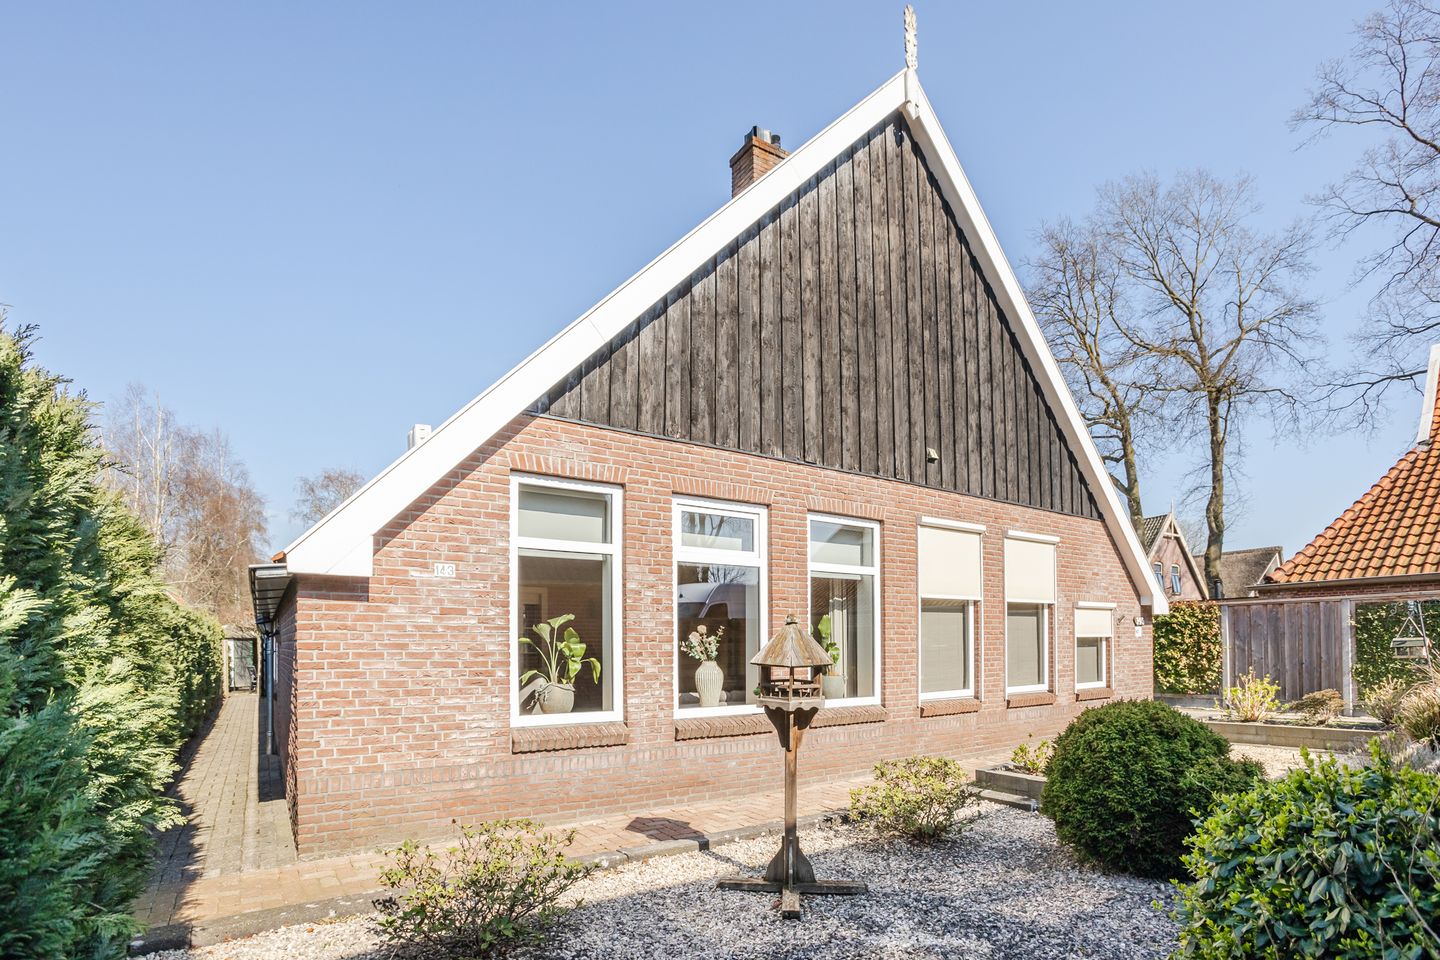
Ja! Wonen in een woonboerderij, op oude Vriezenveense grond. Dat wordt hier aangeboden.
Deze grote 2o1-kap is in 1997 zo gerenoveerd dat ze zelfs officieel '97 als bouwjaar heeft en biedt alles wat je zou wensen;
Gezellige woonkamer met houtkachel, ruime woonkeuken, 4 slaapkamers, fijn achtererf, garage/schuur en extra grond voor moestuin, spelen of voor het houden van hobby-vee. Gelegen aan een gezellige brink is het ook nog eens een zeer kindvriendelijke locatie!
En zeer energiezuinig; Een A+-label maar liefst. Werkelijk een hele mooie woonkans! Kom kijken en overtuig jezelf.
Indeling:
Bg: entree, bijkeuken, badkamer, toilet, woonkeuken, woonkamer.
1e verd: overloop, 4 slaapkamers.
2e verd: via vlizotrap bereikbare bergzolder.
* woonoppvl. 149 m² * kavelgrootte 600 m²! * airco * vloervw in keuken en badkamer * kunststof kozijnen * c.v. 2021 * krachtstroom * keuken 2021 * terrasoverkapping * garage/schuur * 2e schuur achterop het perceel voor dieren e/o opslag.
Graag goed geïnformeerd en geholpen bij uw hypotheek en verzekeringen en belastingen? Alles onder 1 dak!
Ook voor je financieringscheck voordat je een bod doet!
Bel ons voor vrijblijvend en onafhankelijk advies, tel. 0546-565758.
Features
Transfer of ownership
- Last asking price
- € 425,000 kosten koper
- Asking price per m²
- € 2,852
- Status
- Sold
Construction
- Kind of house
- Single-family home, double house
- Building type
- Resale property
- Year of construction
- 1997
- Type of roof
- Gable roof covered with roof tiles
Surface areas and volume
- Areas
- Living area
- 149 m²
- Other space inside the building
- 8 m²
- External storage space
- 37 m²
- Plot size
- 600 m²
- Volume in cubic meters
- 598 m³
Layout
- Number of rooms
- 5 rooms (4 bedrooms)
- Number of bath rooms
- 1 bathroom and 1 separate toilet
- Bathroom facilities
- Shower, bath, and washstand
- Number of stories
- 2 stories and an attic
- Facilities
- Skylight, optical fibre, mechanical ventilation, passive ventilation system, flue, and solar panels
Energy
- Energy label
- Insulation
- Roof insulation, insulated walls and floor insulation
- Heating
- CH boiler, electric heating, wood heater and partial floor heating
- Hot water
- CH boiler
- CH boiler
- HR (gas-fired combination boiler from 2021, in ownership)
Cadastral data
- VRIEZENVEEN H 678
- Cadastral map
- Area
- 600 m²
- Ownership situation
- Full ownership
Exterior space
- Location
- Alongside a quiet road
- Garden
- Back garden
- Back garden
- 441 m² (63.00 metre deep and 7.00 metre wide)
- Garden location
- Located at the north with rear access
Storage space
- Shed / storage
- Detached wooden storage
- Facilities
- Electricity and running water
Garage
- Type of garage
- Carport and detached wooden garage
- Capacity
- 1 car
- Facilities
- Loft, electricity and running water
- Insulation
- Insulated walls
Parking
- Type of parking facilities
- Parking on private property
© 2001-2026 funda