
This house on Funda: https://www.funda.nl/en/detail/koop/vught/huis-middelstebaan-4/17260262/
Description
A house with character in one of the most beautiful locations in Vught
Some houses impress upon entering. Others gradually win you over. Middelstebaan 4 belongs to the latter category. A house that does not demand attention, but convinces through its character, solid construction quality and, above all, the location in which it stands. On a quiet, green avenue, in one of the most beautiful locations in Vught, surrounded by mature trees and with a surprisingly deep garden. Here, space, privacy and a pleasant living environment come together naturally.
The detached house is characterised by timeless architecture, beautiful proportions and careful construction quality. The pleasant layout and warm, homely atmosphere make it a comfortable family home in which space and functionality come together naturally. Inside, the sleek poured floor in the hallway and kitchen-diner and the beautiful oak floor in the living room create a stylish contrast between contemporary design and natural warmth. The various living spaces connect pleasantly with one another and offer a comfortable living environment. The adjoining garage also offers interesting possibilities, as it can relatively easily be incorporated into the existing living space.
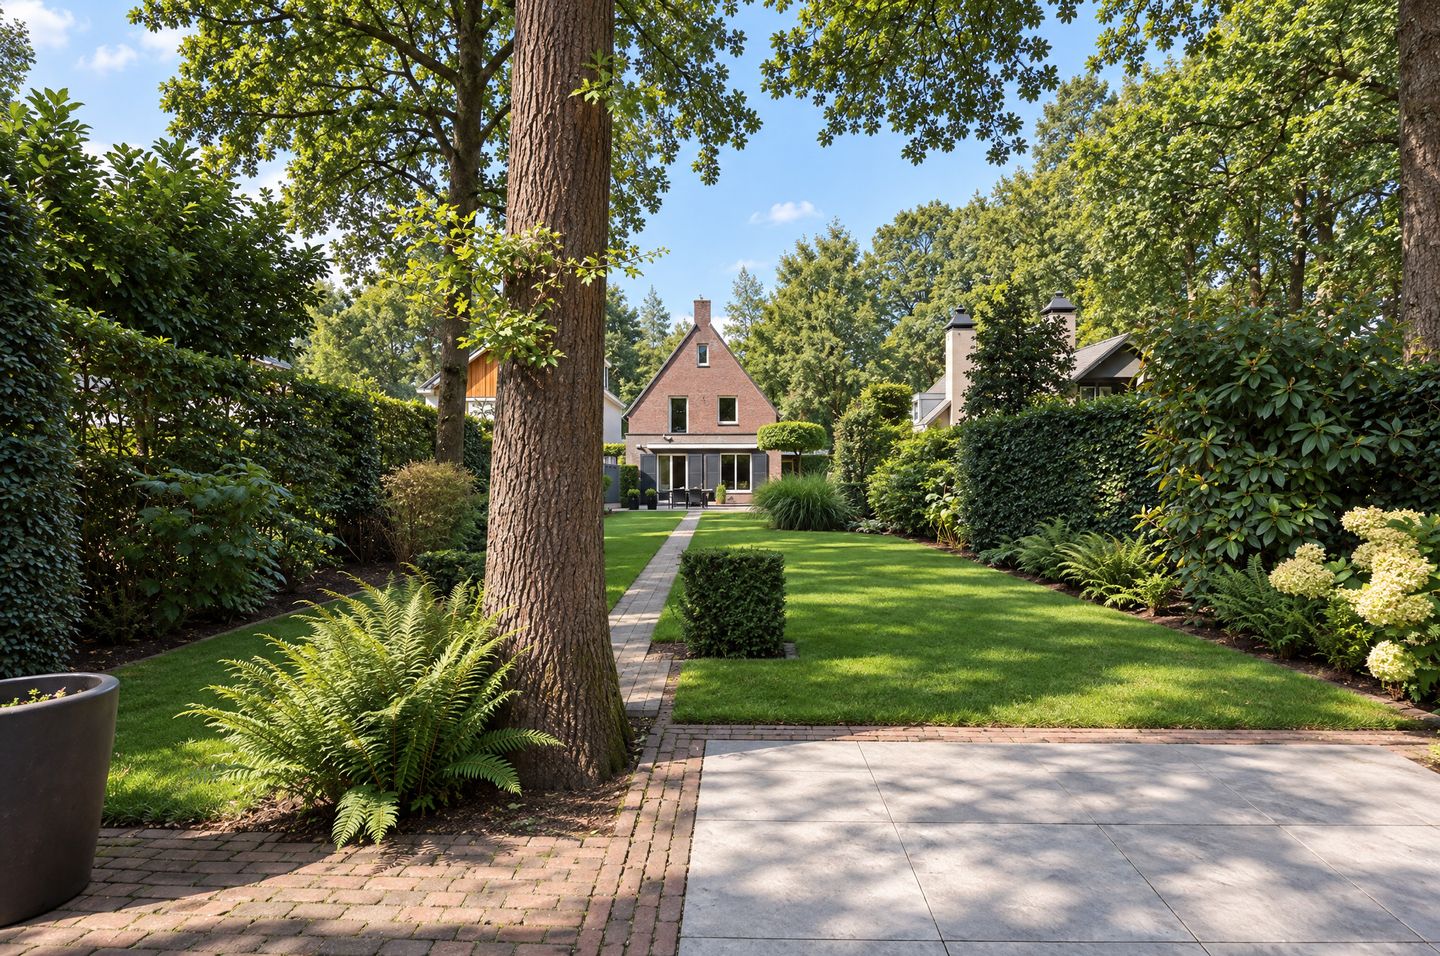
But perhaps it is the garden that truly distinguishes this property. With a depth of approximately 30 metres, surrounded by mature trees and rich in greenery, the garden offers a wonderful degree of peace and privacy. At the very back is an attractive covered terrace, from which you look back towards the house along the full length of the garden. A place to eat together, spend long summer evenings or simply enjoy the silence and greenery.
The surrounding area also has a great deal to offer. The Vughtse Heide and Wolfsbosch tennis park are practically around the corner, as is Prins Hendrik sports park with its athletics track and extensive sports facilities. OSB Koningslinde primary school is located a short distance away, and both the centre of Vught and the historic city centre of 's-Hertogenbosch are easily accessible.
It is precisely this combination that makes this location so attractive. Children can grow up here with nature, education and sports close by, while at home you enjoy the shelter and privacy of a green residential environment.
A pleasant family home to live in, raise children and return to every day.
Features
Transfer of ownership
- Listed since
- Acceptance
- Available in consultation
- Asking price
- € 1,495,000 kosten koper
- Asking price per m²
- € 7,328
- Status
- Available
Construction
- Kind of house
- Villa, detached residential property
- Building type
- Resale property
- Year of construction
- 1987
- Type of roof
- Gable roof covered with roof tiles
Surface areas and volume
- Areas
- Living area
- 204 m²
- Other space inside the building
- 15 m²
- Exterior space attached to the building
- 7 m²
- External storage space
- 12 m²
- Plot size
- 684 m²
- Volume in cubic meters
- 734 m³
Layout
- Number of rooms
- 7 rooms (4 bedrooms)
- Number of bath rooms
- 1 bathroom and 2 separate toilets
- Bathroom facilities
- Walk-in shower, underfloor heating, sink, and washstand
- Number of stories
- 3 stories
- Facilities
- Alarm installation, outdoor awning, and mechanical ventilation
Energy
- Energy label
- Insulation
- Energy efficient window
- Heating
- CH boiler and partial floor heating
- Hot water
- CH boiler
- CH boiler
- Remeha Avanta (gas-fired combination boiler from 2022, in ownership)
Cadastral data
- VUGHT L 2839
- Cadastral map
- Area
- 684 m²
- Ownership situation
- Full ownership
Exterior space
- Garden
- Back garden, front garden and side garden
- Back garden
- 625 m² (25.00 metre deep and 25.00 metre wide)
- Garden location
- Located at the southeast with rear access
Storage space
- Shed / storage
- Detached wooden storage
Garage
- Type of garage
- Built-in
- Capacity
- 1 car
Parking
- Type of parking facilities
- Parking on private property
© 2001-2026 funda