
This house on Funda: https://www.funda.nl/en/detail/koop/vught/huis-wilhelminalaan-20/17245950/
Wilhelminalaan 205261 AT VughtTaalstraat en omgeving
€ 1,300,000 k.k.
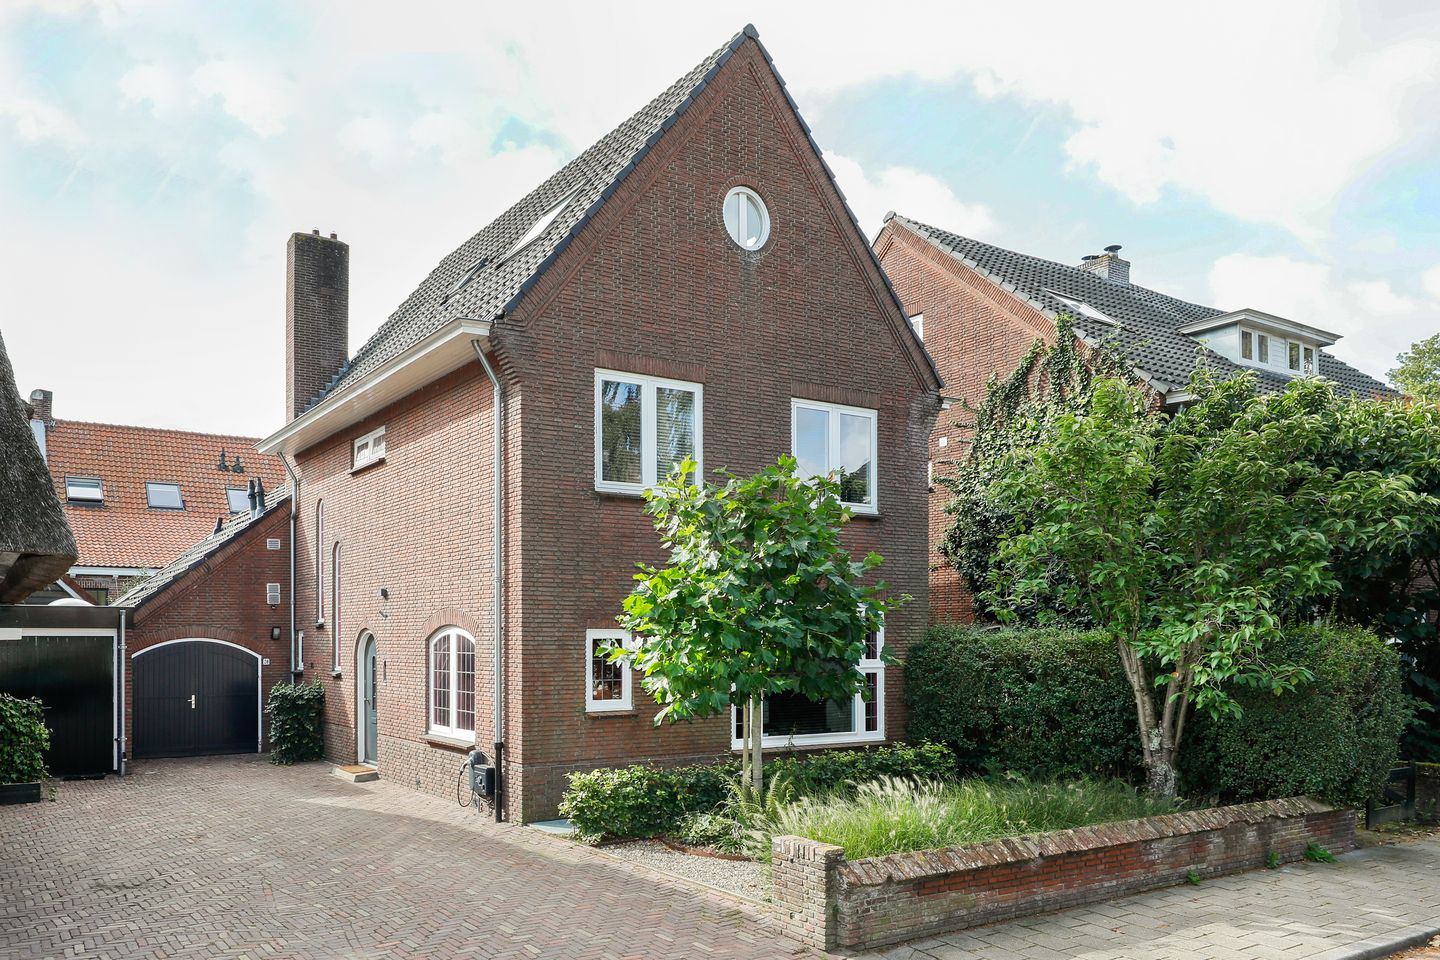
Vrijstaand jaren-30-woning met zes slaapkamers en een heerlijke tuin
Description
A detached 1930s home with a surprising amount of space
Character, space and a surprisingly contemporary layout: Wilhelminalaan is home to a detached 1930s property with plenty to offer. The house was renovated in 2016 and 2022, with the ground floor undergoing a particularly impressive transformation. The spacious kitchen-diner now forms the heart of the home. Thanks to the glass roof and large French doors opening onto the garden, the room is filled with natural light and the kitchen flows almost effortlessly into the garden.
At the front of the house, the living room spans the full width of the property. It is a comfortable and peaceful space, filled with natural light, featuring a characteristic fireplace and views of the green front garden. The first floor offers several bedrooms and an exceptionally spacious bathroom with a freestanding bathtub, double washbasin and walk-in shower. The second floor adds another three rooms. In total, the house offers no fewer than six bedrooms.
The outside space is equally impressive. The rear garden offers several places to sit and features an atmospheric garden room with glass frontage and a wood-burning stove. The original garage not only provides space for a car, but also offers plenty of room for hobbies, storage and the practical facilities of the home.
The combination of the characteristic brickwork, authentic 1930s details, modern kitchen-diner and generous living space gives this home a character all of its own. And then there is the location: Vught-Noord, in a quiet street just a short distance from both the centre of Vught and the centre of Den Bosch.
Features
Transfer of ownership
- Listed since
- Acceptance
- Available in consultation
- Asking price
- € 1,300,000 kosten koper
- Asking price per m²
- € 6,599
- Status
- Available
Construction
- Kind of house
- Mansion, detached residential property
- Building type
- Resale property
- Year of construction
- 1938
- Type of roof
- Gable roof covered with roof tiles
Surface areas and volume
- Areas
- Living area
- 197 m²
- Other space inside the building
- 19 m²
- Exterior space attached to the building
- 14 m²
- Plot size
- 304 m²
- Volume in cubic meters
- 763 m³
Layout
- Number of rooms
- 7 rooms (6 bedrooms)
- Number of bath rooms
- 2 bathrooms and 1 separate toilet
- Bathroom facilities
- Double sink, walk-in shower, bath, 2 toilets, underfloor heating, washstand, shower, and sink
- Number of stories
- 3 stories and a loft
- Facilities
- Solar panels
Energy
- Energy label
- Insulation
- Roof insulation, mostly double glazed, insulated walls and floor insulation
- Heating
- CH boiler
- Hot water
- CH boiler
- CH boiler
- Remeha Calenta 40C (gas-fired combination boiler from 2008, in ownership)
Cadastral data
- VUGHT K 2227
- Cadastral map
- Area
- 5 m²
- Ownership situation
- Full ownership
- VUGHT K 670
- Cadastral map
- Area
- 299 m²
- Ownership situation
- Full ownership
Exterior space
- Location
- In residential district
- Garden
- Back garden and front garden
- Back garden
- 105 m² (10.14 metre deep and 10.36 metre wide)
- Garden location
- Located at the northwest
Garage
- Type of garage
- Attached brick garage
- Capacity
- 1 car
- Facilities
- Electricity and running water
Parking
- Type of parking facilities
- Public parking
© 2001-2026 funda