
This house on Funda: https://www.funda.nl/en/detail/koop/waalre/appartement-eindhovenseweg-24-e/17272846/
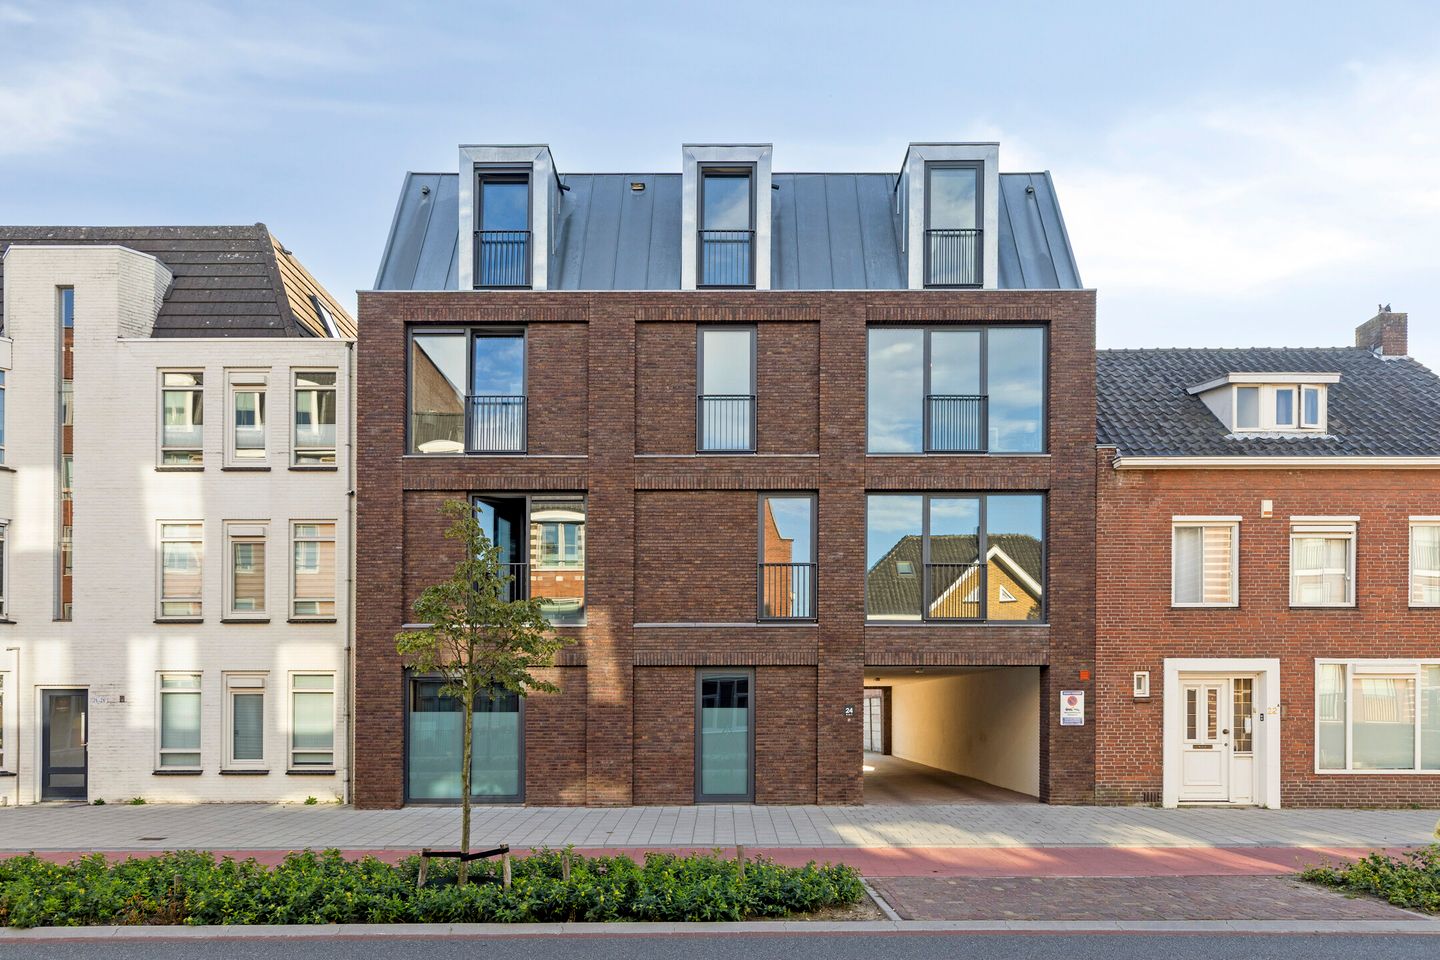
Instapklaar appartement uit 2022 met eigen parkeerplaats!
Description
Eindhovenseweg 24e – Waalre
Move-in ready apartment built in 2022, situated on the first floor in the centre of Aalst-Waalre, featuring a bright living room, modern open-plan kitchen, one bedroom, a balcony and a private parking space.
This modern apartment enjoys a central location in Aalst-Waalre, just a one-minute walk from the village centre. Built in 2022, the apartment features modern finishes, tall windows and underfloor heating in both the living room and bedroom.
The location is particularly convenient for those who appreciate having village amenities close at hand while also enjoying easy access to nature and the city. Various shops, restaurants, cafés, schools, sports facilities and extensive natural areas can be found nearby.
Thanks to the nearby main roads, ASML, High Tech Campus, Máxima Medical Centre and Eindhoven city centre are all easily accessible.
Layout
Communal entrance
The apartment complex features a central, covered entrance with mailboxes and a video intercom system. From the communal entrance hall, the apartments can be accessed via the staircase and lift.
Apartment entrance
The entrance opens into a hallway. The entire apartment features laminate flooring, with underfloor heating in the living room and bedroom.
From the hallway, there is access to the separate toilet, meter cupboard and living room.
Toilet
The fully tiled toilet is fitted with a wall-mounted toilet and a small washbasin.
Living room and kitchen
The bright living room features tall windows extending almost to floor level, allowing an abundance of natural daylight to enter. There is ample space for a comfortable seating area and dining table. The living room also features a spacious built-in cupboard.
French doors open onto a Juliet balcony.
The modern open-plan kitchen connects directly to the living room and is equipped with a sink, dishwasher, refrigerator with freezer compartment, combination microwave/oven, four-zone induction hob and extractor hood.
Storage room
Adjoining the kitchen is an internal storage room. This space accommodates the connections for a washing machine and dryer, additional storage, the boiler and the heat recovery ventilation system (HRV).
Balcony
The spacious balcony is accessible from the living room. It features outdoor lighting and offers a peaceful outlook at the rear of the apartment.
Bedroom
The bedroom also features large, floor-to-ceiling windows, creating a particularly bright and airy atmosphere. The bedroom overlooks the balcony.
Bathroom
The bathroom is directly accessible from the bedroom and is fully tiled. It features a washbasin with vanity unit, a shower with thermostatic mixer and an electric designer radiator.
Parking space
The apartment includes a private parking space situated at the rear of the apartment complex.
Key features
- Move-in ready apartment built in 2022
- Situated on the first floor
- Lift available
- Bright living room with tall windows
- Modern open-plan kitchen with built-in appliances
- Underfloor heating in the living room and bedroom
- Spacious balcony at the rear
- Juliet balcony at the rear
- Internal storage room with connections for a washing machine and dryer
- Boiler and heat recovery ventilation system (HRV)
- Private parking space at the rear of the complex
- Monthly homeowners' association (VvE) contribution of €223.31, including the parking space
- Approximately a one-minute walk from the centre of Aalst
- Shops, restaurants, cafés, schools and sports facilities within easy reach
- Close to woodlands and natural areas
- Excellent accessibility to ASML, High Tech Campus and Máxima Medical Centre
- Eindhoven city centre easily accessible
- To secure fulfilment of the obligations, the buyer must deposit a security amount (10% of the purchase price) with the notary within the agreed period after signing the purchase agreement. Alternatively, the buyer may provide a bank guarantee issued by a Dutch banking institution for the same amount.
Features
Transfer of ownership
- Listed since
- Acceptance
- Available in consultation
- Asking price
- € 325,000 kosten koper
- Asking price per m²
- € 6,019
- Status
- Available
- VVE (Owners Association) contribution
- € 223.31 per month
Construction
- Type apartment
- Apartment with shared street entrance (apartment)
- Building type
- Resale property
- Year of construction
- 2022
- Type of roof
- Mansard roof covered with other
Surface areas and volume
- Areas
- Living area
- 54 m²
- Exterior space attached to the building
- 5 m²
- Volume in cubic meters
- 178 m³
Layout
- Number of rooms
- 2 rooms (1 bedroom)
- Number of bath rooms
- 1 bathroom and 1 separate toilet
- Bathroom facilities
- Shower and sink
- Number of stories
- 1 story
- Facilities
- French balcony, optical fibre, elevator, mechanical ventilation, and passive ventilation system
- Located at
- 2nd floor
Energy
- Energy label
- Insulation
- Completely insulated
- Heating
- Partial floor heating, heat recovery unit and heat pump
- Hot water
- Electrical boiler
Cadastral data
- AALST C 2132A
- Cadastral map
- Ownership situation
- Full ownership
- AALST C 2132A
- Cadastral map
- Ownership situation
- Full ownership
Exterior space
- Location
- In wooded surroundings and in centre
- Balcony/roof terrace
- Balcony present
Parking
- Type of parking facilities
- Parking on private property and public parking
VVE (Owners Association) checklist
- Registration with KvK
- Yes
- Annual meeting
- Yes
- Periodic contribution
- Yes (€ 223.31 per month)
- Reserve fund present
- Yes
- Maintenance plan
- Yes
- Building insurance
- Yes
© 2001-2026 funda