
This house on Funda: https://www.funda.nl/en/detail/koop/waalre/huis-bolderiklaan-58/17385261/
Description
ENGLISH BELOW
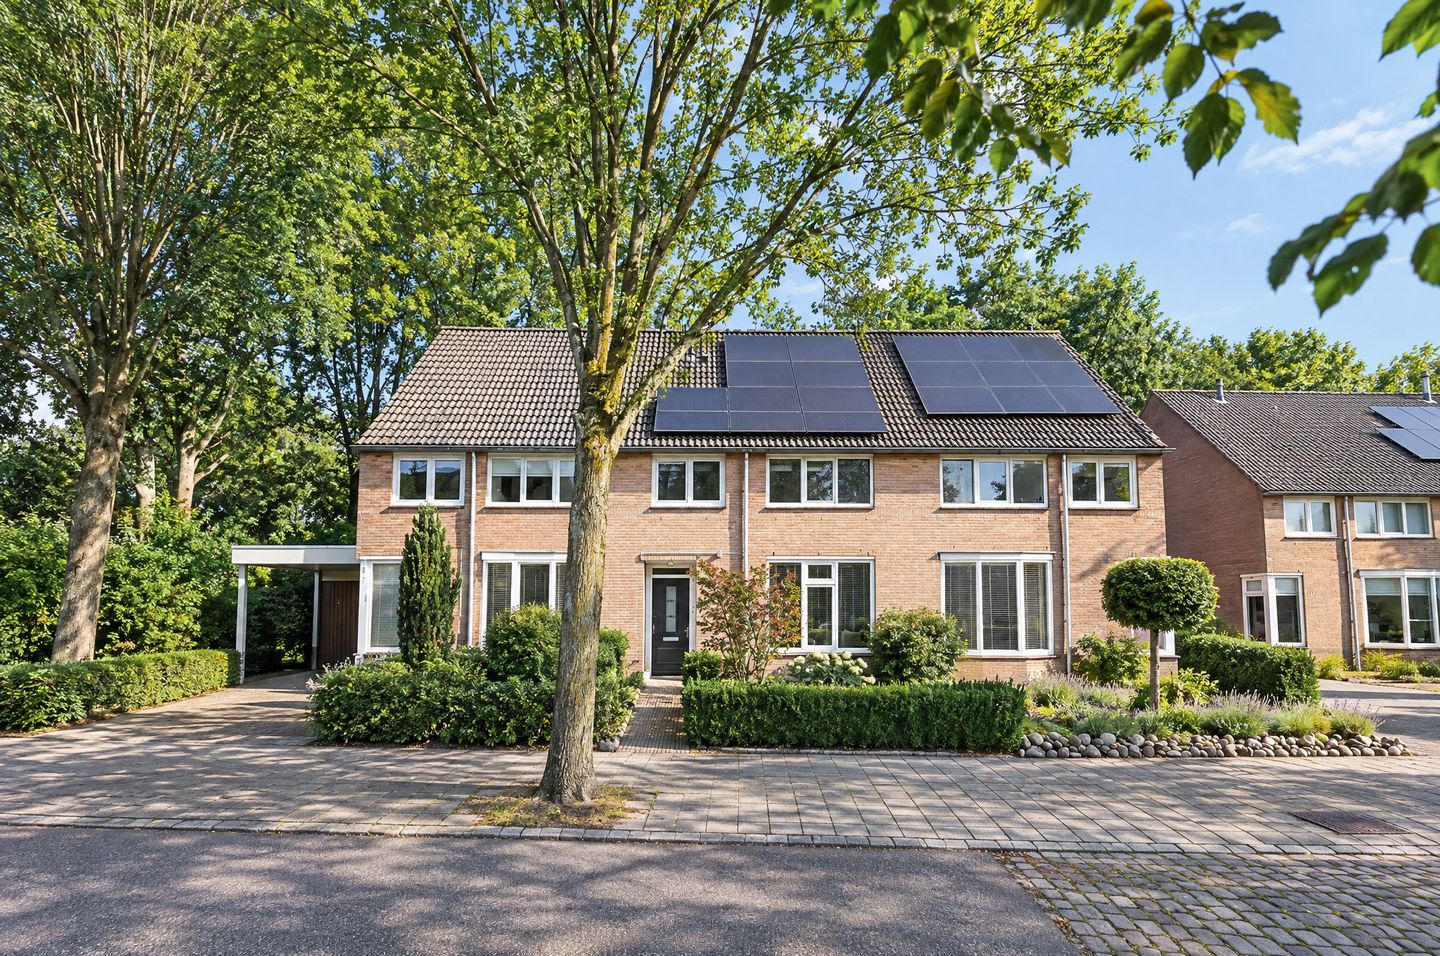
Aan de Bolderiklaan 58 in Waalre staat deze verzorgde tussenwoning met een prettige indeling, vier slaapkamers en een verrassend diepe achtertuin. Een licht en comfortabel familiehuis met volop ruimte voor het dagelijks leven, zowel binnen als buiten.
BEGANE GROND
Via de overdekte entree kom je in de hal met de trapopgang en de toiletruimte. Vanuit hier bereik je de woonkamer, een lichte en sfeervolle ruimte met een fraaie houten vloer. De brede raampartij aan de voorzijde zorgt voor veel daglicht en biedt zicht op de groene voortuin.
Aan de achterzijde bevindt zich de keuken, uitgevoerd in een lichte kleurstelling met houtaccenten. De keuken is praktisch ingedeeld met veel kastruimte, een gaskookplaat, afzuigkap, oven en vaatwasser. Het raam aan de zijkant zorgt voor prettig daglicht.
Aansluitend ligt de bijkeuken, met ruimte voor de wasapparatuur en een deur naar de achtertuin. Een praktische aanvulling op de leefruimte.
EERSTE VERDIEPING
De overloop geeft toegang tot drie slaapkamers en de badkamer. Twee slaapkamers bevinden zich aan de voorzijde en de derde slaapkamer ligt aan de achterzijde. Dankzij de rechte wanden zijn de kamers praktisch in te richten, bijvoorbeeld als slaap-, kinder- of werkkamer.
De badkamer is compleet ingericht met een bad- en douchegelegenheid, een wastafel en een toilet. Het raam zorgt voor natuurlijke lichtinval en ventilatiemogelijkheden.
TWEEDE VERDIEPING
De vaste trap brengt je naar de tweede verdieping, waar een verrassend royale vierde slaapkamer is gerealiseerd. De hoge kap, zichtbare houten balken en twee dakramen geven deze ruimte een heel eigen karakter.
Er is volop plaats voor een tweepersoonsbed en aanvullende meubels. Achter de knieschotten bevindt zich praktische bergruimte.
BUITENLEVEN
De achtertuin is een van de fijne kwaliteiten van deze woning. Met een diepte van circa 12 meter is er volop ruimte om buiten te zitten, te eten of van de zon te genieten.
De grote terrastegels geven de tuin een rustige uitstraling, terwijl de borders met bloemen en planten voor kleur en groen zorgen. De vrijstaande stenen berging biedt ruimte voor fietsen en tuinspullen. Via de poort aan de achterzijde is de tuin ook achterom bereikbaar.
Ook aan de voorzijde is aandacht besteed aan het groen, met een verzorgde voortuin die de woning een vriendelijke uitstraling geeft.
DUURZAAMHEID
De woning beschikt over energielabel A en is voorzien van isolerende beglazing. Aan de keukenzijde is HR++ glas toegepast. In 2023 zijn volgens de vragenlijst twaalf zonnepanelen geplaatst. De verwarming en warmwatervoorziening worden verzorgd door een cv-installatie.
BIJZONDERHEDEN
- Tussenwoning uit 1989 met circa 129 m² woonoppervlakte;
- Vier slaapkamers, waaronder een royale slaapkamer op de tweede verdieping;
- Diepe achtertuin met vrijstaande stenen berging en achterom;
- Energielabel A;
- Twaalf zonnepanelen, geplaatst in 2023;
- Praktische bijkeuken met toegang tot de achtertuin.
-----------
Situated on Bolderiklaan 58 in Waalre, this well-maintained terraced house offers a practical layout, four bedrooms and a surprisingly deep rear garden. A bright and comfortable family home with plenty of space for everyday living, both indoors and outdoors.
GROUND FLOOR
The covered entrance leads into the hallway, which provides access to the staircase and guest toilet. From here, you enter the living room, a bright and inviting space featuring a beautiful wooden floor. The large window at the front allows plenty of natural light to enter and offers views of the green front garden.
The kitchen is situated at the rear of the house and features light-coloured cabinetry with wooden accents. Its practical layout provides ample storage space and includes a gas hob, extractor hood, oven and dishwasher. A side window brings pleasant natural light into the kitchen.
Adjacent to the kitchen is the utility room, offering space for laundry appliances and direct access to the rear garden. A practical addition to the living accommodation.
FIRST FLOOR
The landing provides access to three bedrooms and the bathroom. Two bedrooms are situated at the front of the property, while the third is located at the rear. Thanks to their straight walls, the rooms are easy to furnish and can be used as bedrooms, children's rooms or a home office.
The bathroom is fitted with a bath and shower facilities, a washbasin and a toilet. A window provides natural light and ventilation.
SECOND FLOOR
A fixed staircase leads to the second floor, where a surprisingly spacious fourth bedroom has been created. The high-pitched roof, exposed wooden beams and two skylights give this room its own distinctive character.
There is ample space for a double bed and additional furniture, while practical storage is available behind the low walls beneath the sloping roof.
OUTDOOR LIVING
The rear garden is one of the appealing features of this property. With a depth of approximately 12 metres, it offers plenty of space for outdoor seating, dining and enjoying the sunshine.
Large paving tiles create a calm and contemporary appearance, while flower beds filled with plants and flowers add colour and greenery. The detached brick storage shed provides space for bicycles and garden equipment. A gate at the rear offers convenient access to the garden.
The front garden has also been thoughtfully landscaped, creating a welcoming and attractive entrance to the property.
SUSTAINABILITY
The property has an energy rating of A and is fitted with insulating glazing. HR++ glazing has been installed on the kitchen side. According to the property questionnaire, twelve solar panels were installed in 2023. Heating and hot water are provided by a central heating system.
KEY FEATURES
- Terraced house built in 1989, offering approximately 129 m² of living space;
- Four bedrooms, including a spacious bedroom on the second floor;
- Deep rear garden with a detached brick storage shed and rear access;
- Energy rating A;
- Twelve solar panels installed in 2023;
- Practical utility room with direct access to the rear garden.
Features
Transfer of ownership
- Listed since
- Acceptance
- Available in consultation
- Asking price
- € 500,000 kosten koper
- Asking price per m²
- € 3,876
- Status
- Available
Construction
- Kind of house
- Single-family home, row house
- Building type
- Resale property
- Year of construction
- 1989
- Type of roof
- Gable roof covered with roof tiles
Surface areas and volume
- Areas
- Living area
- 129 m²
- Exterior space attached to the building
- 1 m²
- External storage space
- 5 m²
- Plot size
- 145 m²
- Volume in cubic meters
- 457 m³
Layout
- Number of rooms
- 5 rooms (4 bedrooms)
- Number of bath rooms
- 1 bathroom and 1 separate toilet
- Bathroom facilities
- Shower, bath, toilet, sink, and washstand
- Number of stories
- 3 stories
- Facilities
- Optical fibre, mechanical ventilation, passive ventilation system, and solar panels
Energy
- Energy label
- Insulation
- Double glazing, energy efficient window plus and completely insulated
- Heating
- CH boiler
- Hot water
- CH boiler
- CH boiler
- Vaillant (gas-fired combination boiler from 2012, in ownership)
Cadastral data
- AALST NOORD-BRABANT E 2534
- Cadastral map
- Area
- 145 m²
- Ownership situation
- Full ownership
Exterior space
- Location
- Alongside a quiet road and in residential district
- Garden
- Back garden and front garden
Storage space
- Shed / storage
- Detached brick storage
Parking
- Type of parking facilities
- Public parking
© 2001-2026 funda