
This house on Funda: https://www.funda.nl/en/detail/koop/waalre/huis-de-kranssen-33/44667374/
Description
Spacious living with a surprising amount of room, a luxury kitchen-diner, a fully finished basement and a wonderful west-facing garden!
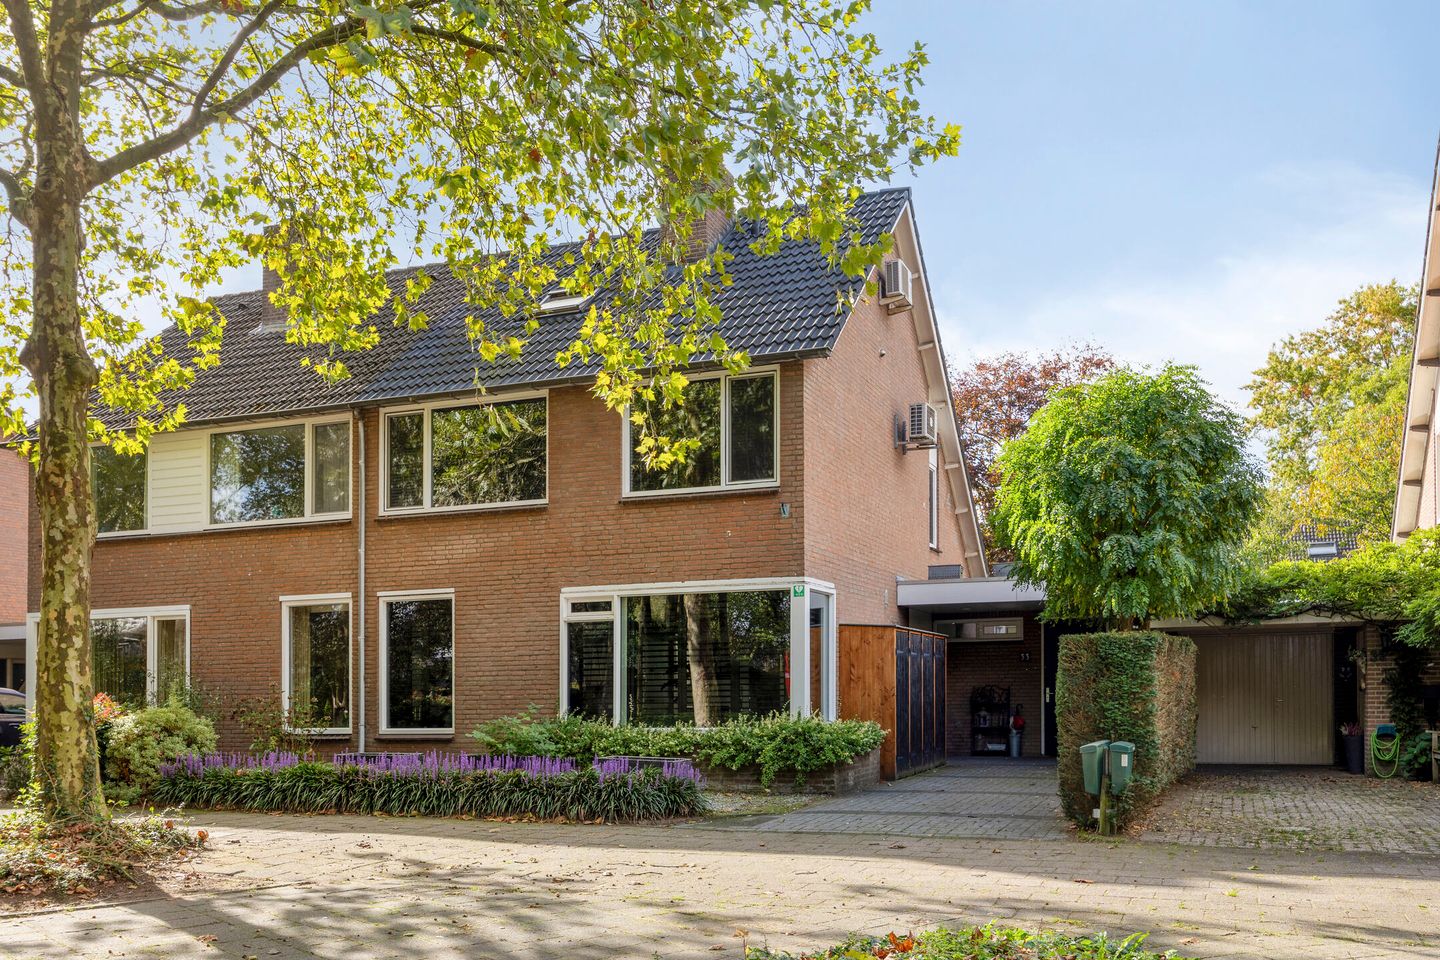
Situated in an attractive, green residential area in Waalre, this particularly spacious and beautifully maintained semi-detached house offers no less than 214 m² of living space, a fully basemented extension, four bedrooms, a modern bathroom and a beautifully landscaped rear garden with an attractive covered terrace. Over the years, various parts of the property have been modernised, creating an excellent combination of space, comfort and atmosphere. The generous kitchen-diner, versatile basement and beautiful garden are just some of the highlights that make this property absolutely worth a viewing!
Key features
Spacious semi-detached house with energy label B;
Four bedrooms and a luxury bathroom, renovated in 2022;
Spacious extension from 2010 featuring an attractive kitchen-diner;
Particularly spacious, multifunctional basement with good ceiling height, heating and a separate toilet;
Beautifully landscaped west-facing rear garden with a generous covered terrace, outdoor kitchen and outdoor fireplace;
18 solar panels;
External walls cleaned and repointed; roof tiles cleaned and coated;
Exterior painting of the wooden elements carried out in 2024;
Practical utility room, storage room and private parking on the property;
Quiet, green location close to various amenities.
Ground floor
Via the well-maintained front garden and driveway, you reach the entrance to the property. The entrance hall provides access to the updated meter cupboard, the toilet with washbasin, the staircase and the living room.
The spacious and attractively furnished living room features beautiful tiled flooring and a cosy seating area with an open fireplace at the front. The large windows, fitted with shutters, provide plenty of natural daylight and lovely views of the green surroundings.
At the rear is the extension, built in 2010, featuring a particularly spacious kitchen-diner with an attractive gas fireplace. This is undoubtedly one of the highlights of the property! Thanks to the large windows and French doors opening onto the garden, the kitchen connects directly with the outdoor space. There is ample room for a large dining table, making this a wonderful place to cook together, enjoy leisurely meals and spend quality time with family and friends.
The kitchen, installed in 2010, features a generous cooking island and various high-quality built-in appliances, including a wide 6-burner induction hob, extractor hood, wide ATAG oven, combination microwave oven, dishwasher, refrigerator, cooling drawer, coffee machine and Quooker boiling water tap. The numerous cupboards and drawers provide plenty of storage space. Recessed spotlights and light tubes add extra brightness and create a neat, stylish appearance.
Adjacent to the kitchen is the practical and particularly spacious utility room, featuring an extensive built-in cupboard wall, washing machine connection and access to the driveway and basement. The storage room can also be accessed from this space.
First floor
The landing provides access to three bedrooms and the modern bathroom. Most of this floor features laminate flooring, high skirting boards and shutters on the windows.
In addition, the first floor is equipped with air conditioning, located near the staircase leading to the second floor.
The spacious master bedroom is located at the front and offers plenty of room for a double bed and extensive wardrobe storage. In addition, there are two further bedrooms, both ideally suited as children's bedrooms, home offices or guest rooms.
The luxurious bathroom was renovated in 2022 and finished to a particularly high standard. It features a bathtub with whirlpool function, a spacious walk-in shower, a double vanity unit and a wall-hung toilet. The beautiful combination of tiles, integrated lighting and comfortable underfloor heating powered by hot water complete the space. A window provides natural daylight and ventilation.
Second floor
Via a fixed staircase, you reach the second floor. Here you will find a spacious fourth bedroom, featuring laminate flooring, a roof window and air conditioning. This room is currently used as a home office and guest room, but could also easily serve as a full-sized bedroom.
In addition, there is a separate storage/technical room housing the central heating combi boiler and connections for laundry appliances. Further storage space is available behind the low-level storage cupboards beneath the sloping roof.
Basement
One of the property's most distinctive features is the surprisingly spacious basement beneath the extension. Accessible via a fixed staircase from the house, this multifunctional space offers much more than just storage, thanks to its good ceiling height and well-maintained finish.
The basement is currently arranged as a generous second living room and features tiled flooring, heating, recessed spotlights and connections for television and internet. There is also a separate toilet. A light well provides some natural daylight.
Whether you dream of having your own home cinema, a playroom for the children, a hobby room or a quiet place to work, this space offers plenty of possibilities!
Garden and outdoor space
This property also has plenty to offer outdoors. The beautifully landscaped rear garden faces west and offers a wonderful combination of sunshine, greenery and privacy. The garden is largely paved with large, modern terrace tiles and features attractive planted borders with mature greenery.
There is ample room for a large dining table and several seating areas. At the rear of the garden is a generous and attractive covered terrace, arranged as a comfortable outdoor lounge. It features an outdoor fireplace, outdoor kitchen, television connection and lighting. A wonderful place to enjoy outdoor living well into the evening!
The property also benefits from a practical storage room with electricity, a private driveway and various additional features, including outdoor taps and a sun awning.
Location
De Kranssen is situated in a quiet, green and sought-after residential area in Waalre. The neighbourhood is characterised by its pleasant layout, mature greenery and welcoming, family-friendly atmosphere. Various amenities can be found nearby, including primary schools, shops, sports facilities and beautiful walking and cycling routes.
Accessibility is also excellent. Both the centre of Waalre and Eindhoven, ASML, the High Tech Campus and major roads are easily accessible. Here, you can enjoy peaceful residential living while having all everyday amenities and urban facilities within easy reach.
De Kranssen 33 is a wonderfully spacious family home with a surprising layout, a luxurious appearance and plenty of possibilities for the whole family. A property where indoor and outdoor living come together beautifully. Schedule a viewing soon and experience the space and atmosphere for yourself!
Features
Transfer of ownership
- Listed since
- Acceptance
- Available in consultation
- Asking price
- € 875,000 kosten koper
- Asking price per m²
- € 4,089
- Status
- Available
Construction
- Kind of house
- Single-family home, double house
- Building type
- Resale property
- Year of construction
- 1972
- Type of roof
- Gable roof covered with roof tiles
Surface areas and volume
- Areas
- Living area
- 214 m²
- Other space inside the building
- 17 m²
- Exterior space attached to the building
- 35 m²
- External storage space
- 2 m²
- Plot size
- 323 m²
- Volume in cubic meters
- 817 m³
Layout
- Number of rooms
- 6 rooms (5 bedrooms)
- Number of bath rooms
- 1 bathroom and 2 separate toilets
- Bathroom facilities
- Double sink, walk-in shower, bath, toilet, underfloor heating, and washstand
- Number of stories
- 3 stories and a basement
- Facilities
- Air conditioning, optical fibre, flue, TV via cable, and solar panels
Energy
- Energy label
- Insulation
- Roof insulation, energy efficient window, insulated walls and floor insulation
- Heating
- CH boiler, gas heater, fireplace and partial floor heating
- Hot water
- CH boiler and electrical boiler
- CH boiler
- Nefit Excellent (gas-fired combination boiler from 2006, in ownership)
Cadastral data
- WAALRE A 3290
- Cadastral map
- Area
- 323 m²
- Ownership situation
- Full ownership
Exterior space
- Location
- Alongside a quiet road and in residential district
- Garden
- Back garden and front garden
- Back garden
- 90 m² (12.50 metre deep and 10.00 metre wide)
- Garden location
- Located at the west with rear access
Storage space
- Shed / storage
- Built-in
- Facilities
- Electricity
- Insulation
- Completely insulated
Parking
- Type of parking facilities
- Parking on private property and public parking
© 2001-2026 funda