
This house on Funda: https://www.funda.nl/en/detail/koop/waalre/huis-de-weefstoel-14/44510537/
NVM Open Huizen Dag
- Saturday, October 3 from 11:00 AM to 3:00 PM
Description
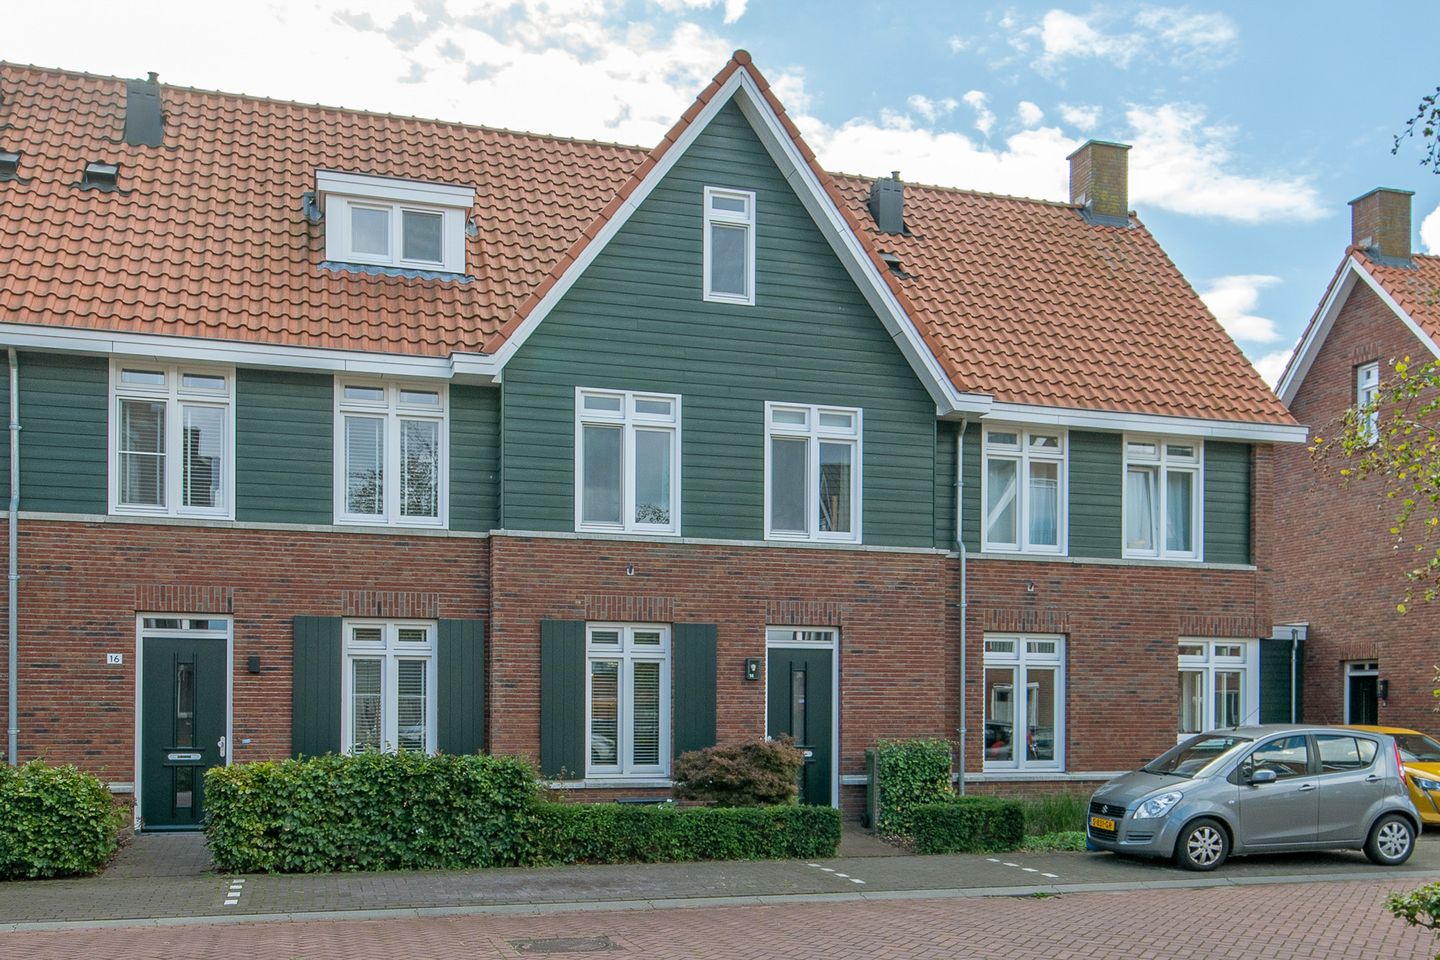
Spacious, exceptionally well-maintained, energy-efficient (A-rated!) and move-in-ready townhouse featuring 4 bedrooms, solar panels, and a sunny southeast-facing backyard with an outdoor storage shed and back entrance.
Located on a cul-de-sac in a young, quiet, and child-friendly residential neighborhood in the center of Waalre Dorp. Just a stone’s throw from the market, with a variety of shops, as well as a elementary school, various sports facilities, and the surrounding countryside (forests/nature). It also offers excellent access via the N69, A2, A50, and A67 highways, as well as to Eindhoven, ASML, the High Tech Campus, and Maxima M.C.
Parcel registered in the Waalre municipal cadastre, section C, number 1851, measuring 135 m².
Built in 2017. Living area approximately 134 m², volume approximately 474 m³.
GROUND FLOOR:
Entrance/hallway with utility closet (including 7 circuit breakers, 2 ground-fault circuit interrupters, an automatic ground-fault circuit breaker, and fiber-optic connection), coat closet, half-bath with wall-mounted toilet and sink, staircase to the first floor, and access to the living room. The ground floor features underfloor heating, and the hallway, living room, and kitchen are finished with attractive PVC flooring.
Spacious living room with an extension featuring a door leading to the garden. The large windows provide plenty of natural light. It opens directly to the kitchen at the front and includes a spacious pantry under the staircase.
The open kitchen, with modern cabinetry, is equipped with, among other things, a 4-burner gas stove, stainless steel range hood, dishwasher, combination oven, fridge-freezer, and an attractive composite countertop.
FIRST FLOOR:
Landing with a fixed open staircase leading to the second floor and access to 3 bedrooms and the bathroom. The landing and bedrooms feature neutral laminate flooring. Modern bathroom with a walk-in shower, bathtub, wide sink with vanity cabinet, mirror with lighting, and wall-mounted toilet.
Spacious master bedroom at the rear with a dormer window and skylight, also equipped with air conditioning. Creatively divided into a separate workspace/closet with a wall of cabinets and the sleeping area.
Bedroom 2 at the front.
Bedroom 3 at the front.
SECOND FLOOR:
Attic accessible via a fixed staircase with a lovely open connection to a hobby/workspace (potential for a second bathroom), a storage loft accessible via a hatch, and access to bedroom 4. This floor is also finished with the same neutral laminate flooring.
Bedroom 4 with a skylight.
Laundry room/utility room with central heating boiler (Intergas Xtreme 36 HR, 2018), inverter for the 2 solar panels, balanced ventilation unit, and connection point for laundry appliances.
GARDEN:
Neatly landscaped garden facing the sunny southeast with decorative paving, an electric awning, a wooden fence, and an outdoor storage shed equipped with a canopy, electrical hookup, and a back entrance.
Located on a quiet street with no through traffic and ample parking right outside the door.
GENERAL:
- Excellently maintained, move-in-ready family home featuring 4 bedrooms, among other amenities;
- Located on a low-traffic, child-friendly street (no through traffic);
- Equipped with excellent insulation and 2 solar panels;
- This home has an Energy Label A, valid until November 13, 2030;
- Plenty of amenities within walking distance and forests/nature just around the corner!
- A modern, move-in-ready, energy-efficient family home in a sought-after location!
FOR YOUR INFORMATION:
This brochure has been compiled with great care, but because we are to a large extent dependent on the information of third parties for its content, it must be regarded as indicative and thereforAe no rights can be derived from it.
Unless otherwise agreed, a provision is included in the deed of sale whereby the buyer is obliged, as security for the fulfillment of his obligations, to have a bank guarantee provided within a certain period or to deposit a deposit at the notary of 10% of the purchase price.
Legal purchase agreement only after signature.
An oral agreement between the private seller and the private buyer is not legally valid. In other words: there is no purchase. A legally valid purchase only takes place if the private seller and the private buyer have signed the purchase agreement. This follows from Article 7: 2 of the Dutch Civil Code. A confirmation of the verbal agreement by e-mail or a sent draft of the purchase agreement is not regarded as a "signed purchase agreement".
This is an automatic translation.
The rights to the content of this brochure (copyright) are reserved by Verhagen Makelaars.
Features
Transfer of ownership
- Listed since
- Acceptance
- Available in consultation
- Asking price
- € 615,000 kosten koper
- Asking price per m²
- € 4,590
- Status
- Available
Construction
- Kind of house
- Single-family home, row house
- Building type
- Resale property
- Year of construction
- 2017
- Type of roof
- Gable roof covered with roof tiles
Surface areas and volume
- Areas
- Living area
- 134 m²
- External storage space
- 9 m²
- Plot size
- 135 m²
- Volume in cubic meters
- 474 m³
Layout
- Number of rooms
- 5 rooms (4 bedrooms)
- Number of bath rooms
- 1 bathroom and 1 separate toilet
- Bathroom facilities
- Walk-in shower, bath, toilet, sink, and washstand
- Number of stories
- 3 stories and a loft
- Facilities
- Air conditioning, balanced ventilation system, outdoor awning, skylight, optical fibre, TV via cable, and solar panels
Energy
- Energy label
- Insulation
- Completely insulated
- Heating
- CH boiler, partial floor heating and heat recovery unit
- Hot water
- CH boiler
- CH boiler
- Intergas Xtreme 36 HR (gas-fired combination boiler from 2018)
Cadastral data
- WAALRE C 1851
- Cadastral map
- Area
- 135 m²
- Ownership situation
- Full ownership
Exterior space
- Location
- Alongside a quiet road and in residential district
- Garden
- Back garden and front garden
- Back garden
- 55 m² (10.40 metre deep and 5.30 metre wide)
- Garden location
- Located at the southeast with rear access
Storage space
- Shed / storage
- Detached wooden storage
- Facilities
- Electricity
Parking
- Type of parking facilities
- Public parking
© 2001-2026 funda