
This house on Funda: https://www.funda.nl/en/detail/koop/waalre/huis-eindhovenseweg-58/80932481/
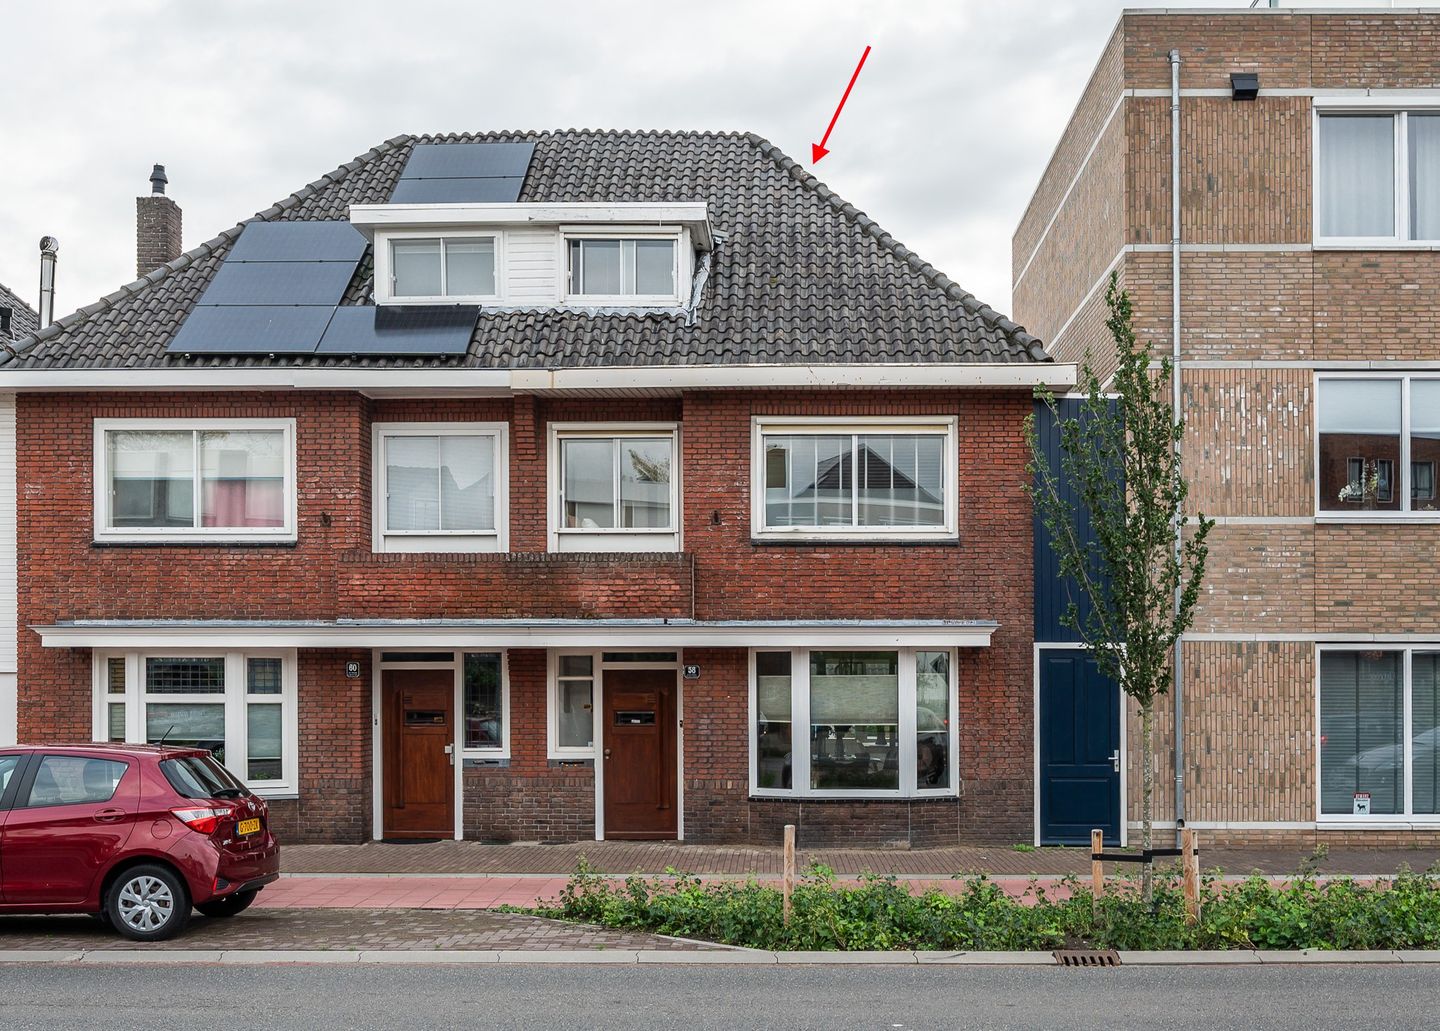
Eindhovenseweg 585582 HT WaalreAalst
€ 675,000 k.k.
Karaktervolle woning met ruime uitbouw met veel lichtinval
Description
A 1930s home with character and a surprising amount of space. Located right in the heart of Aalst, close to all amenities, this charming, move-in-ready home features original details, a spacious addition with a skylight, four bedrooms, and a large backyard with an exceptionally spacious garden shed. The combination of authentic elements, practical spaces, and a lovely outdoor area makes this a wonderful place to call “home.”
Entrance/Restroom
The front door opens into the entryway, where you’ll find the coat closet and the utility closet. The utility closet features a newly updated electrical panel with smart meters and extra storage space. A connecting door leads to the spacious entry hall with a patterned tile floor, which immediately sets the tone for the home. From the entry hall, the staircase leads to the first floor, and on the ground floor, you’ll find the door to the living areas and the fully tiled restroom, featuring a rimless toilet, a vanity unit, a mirror with lighting, ceiling spotlights, high-quality fixtures, and mechanical ventilation.
Living Room
At the front of the home is a cozy living room with a bay window and custom-made Luxaflex window treatments, beautiful hardwood flooring, and a ceiling featuring original ornamentation and decorative moldings. The windows in the front bay window are fitted with extra-thick soundproof glass. The classic folding doors leading to the sunroom enhance the character of the space and create a beautiful connection. The kitchen is also directly accessible from the living room.
Dining Room/Playroom
The dining room is currently located in the rear addition, but due to the generous size of the living room, it could easily be incorporated into the living room. The addition for the sunroom was completed in 2006 and is a wonderfully bright spot for long evenings at the table. The skylight in the ceiling truly adds value, providing natural daylight and giving the space a pleasant, open atmosphere. If space is needed for the children to play, this room is certainly well-suited for that purpose.
Through the dining room/playroom, you have access to an enclosed passageway/storage area with an attic on the side of the house. Space has been set aside here for bicycles. This passageway/storage area was newly built last year during the construction of the adjacent residential complex.
Kitchen
The kitchen is practically laid out with a tiled floor, solid wood cabinet fronts, a 1.5-bowl sink, a gas stovetop, and a range hood. Recessed spotlights provide pleasant lighting, and the kitchen is equipped with a freestanding dishwasher, oven, and refrigerator.
Utility Room
Adjacent to the kitchen, separated by a door, is the tiled utility room and the back door leading to the spacious, carefully landscaped, and well-maintained garden. The utility room is equipped with a connection for a washing machine.
Basement
From the kitchen, you have direct access to the sunken basement with shelves and plenty of storage space. A convenient spot for groceries, household items, or anything you’d rather keep out of sight.
First Floor
The first floor features three bedrooms. The spacious master bedroom at the front has oak flooring, a built-in closet, and a wide window with sliding panes, equipped with manually operated sunscreens.
The second bedroom at the front has carpeted floors, as does the landing, and features manually operated sunscreens.
At the rear is the third spacious bedroom, also with oak flooring. It features two built-in closets and an attached bay window where you can sit and read a book. The bay window is fitted with pleated window coverings.
The bathroom was completely renovated in 2018 and has a modern look with a nod to the 1930s ambiance. Here you’ll find a double sink with vanity, a luxurious mirror cabinet with lighting, and a tall cabinet for extra storage space. The wall-mounted toilet has a soft-close seat and is rimless, along with a designer radiator and a sliding-door shower enclosure featuring a rain shower, hand shower, a delightful Sunshower, and luxurious Keuco fixtures. The floor features patterned tile flooring with underfloor heating, and the walls are finished with seamless concrete plaster, making them very easy to maintain. The recessed spotlights in the bathroom ceiling create a pleasant, relaxed atmosphere.
From the bathroom, you can also step right out onto the rooftop terrace.
Second Floor
A fixed staircase leads to the second floor. The attic has PVC flooring and houses the washer and dryer; additional electrical outlets have been installed here. Mechanical ventilation is also present. Behind this space, you’ll find a separate storage room with the Atag boiler (2026), a replaced Velux skylight, and access to an additional storage attic.
The fourth bedroom is accessed via the attic and is a pleasant surprise: it’s spacious, with a window facing the front and a skylight. The room features a wide vanity unit with a mirror cabinet and lighting, a base cabinet, and a tall cabinet next to the vanity, as well as a generously sized custom-built desk. Under the sloped ceiling, there’s also plenty of storage space behind sliding doors. The floor in this room is covered with sisal carpeting.
Garden
The backyard is beautifully situated on the sunny side and offers plenty of privacy. The garden is partially paved with matching pavers and interspersed with greenery in the form of slightly raised, spacious flower beds, making the entire space easy to maintain. These flower beds feature espaliered linden trees and various plants. The newly installed (2025) black wooden wall gives the garden a cozy atmosphere. Electrical wiring for lighting is installed in this wall. An outdoor faucet is available.
And then there’s the garden house/shed; with its generous size, this space is much more than just a place for bikes and garden tools. The space features laminate flooring, a water connection, several windows that open, and a spacious loft. It’s an ideal spot for a home office, hobby room, relaxation area, or studio. Thanks to the French doors, it’s also accessible from the street behind the house via the driveway. This space isn’t accessible by car due to the buildings adjacent to the house. Parking is available on the street, in one of the parking spaces in front of the house, or at the rear.
Surroundings
You’ll be living right in the heart of Aalst, with shops, restaurants, and everyday amenities like a dentist, family doctor, and pharmacy nearby. The green countryside is also within easy reach—perfect for a walk or bike ride. And if you want to head into the city, Eindhoven and Valkenswaard are easily accessible from here. It’s a wonderful combination of village living with the city within easy reach.
General
The home has undergone various renovations in recent years. For example, the bathroom and half-bath were renovated in 2018 using high-quality materials. The back door was replaced in 2025, and a new boiler was installed in 2026. HR++ glass has been installed at the rear, as well as in the skylight of the sunroom. The upper floors feature double-pane windows, with the exception of the small window in the attic. The rooftop terrace was renovated in 2006, and the bay window in the rear bedroom was added in 2015.
This home never ceases to surprise you with every room you enter. The original details create a warm atmosphere, the addition provides extra living space, and with four bedrooms, there’s room for the whole family. Add to that the sunny garden, the large shed/garden house with a loft, and the various practical storage areas, and you have a wonderful place to live where you can make memories.
Features
Transfer of ownership
- Original asking price
- € 683,500 kosten koper
- Listed since
- Acceptance
- Available in consultation
- Asking price
- € 675,000 kosten koper
- Asking price per m²
- € 4,219
- Status
- Available
Construction
- Kind of house
- Single-family home, double house
- Building type
- Resale property
- Year of construction
- 1938
- Type of roof
- Combination roof covered with roof tiles
Surface areas and volume
- Areas
- Living area
- 160 m²
- Other space inside the building
- 19 m²
- Exterior space attached to the building
- 18 m²
- External storage space
- 16 m²
- Plot size
- 212 m²
- Volume in cubic meters
- 655 m³
Layout
- Number of rooms
- 7 rooms (4 bedrooms)
- Number of bath rooms
- 1 bathroom and 1 separate toilet
- Bathroom facilities
- Double sink, walk-in shower, toilet, underfloor heating, and washstand
- Number of stories
- 3 stories, an attic, and a basement
- Facilities
- Skylight, optical fibre, mechanical ventilation, rolldown shutters, flue, and TV via cable
Energy
- Energy label
- Insulation
- Double glazing and insulated walls
- Heating
- CH boiler
- Hot water
- CH boiler
- CH boiler
- Atag (gas-fired from 2025, in ownership)
Cadastral data
- AALST NOORD-BRABANT C 452
- Cadastral map
- Area
- 212 m²
- Ownership situation
- Full ownership
Exterior space
- Location
- In centre
- Garden
- Back garden
- Back garden
- 99 m² (13.00 metre deep and 7.60 metre wide)
- Garden location
- Located at the southeast with rear access
- Balcony/roof terrace
- Roof terrace present
Garage
- Type of garage
- Detached brick garage
- Capacity
- 1 car
- Facilities
- Loft, electricity and running water
Parking
- Type of parking facilities
- Public parking
© 2001-2026 funda