
This house on Funda: https://www.funda.nl/en/detail/koop/waalre/huis-ericalaan-36/80874757/
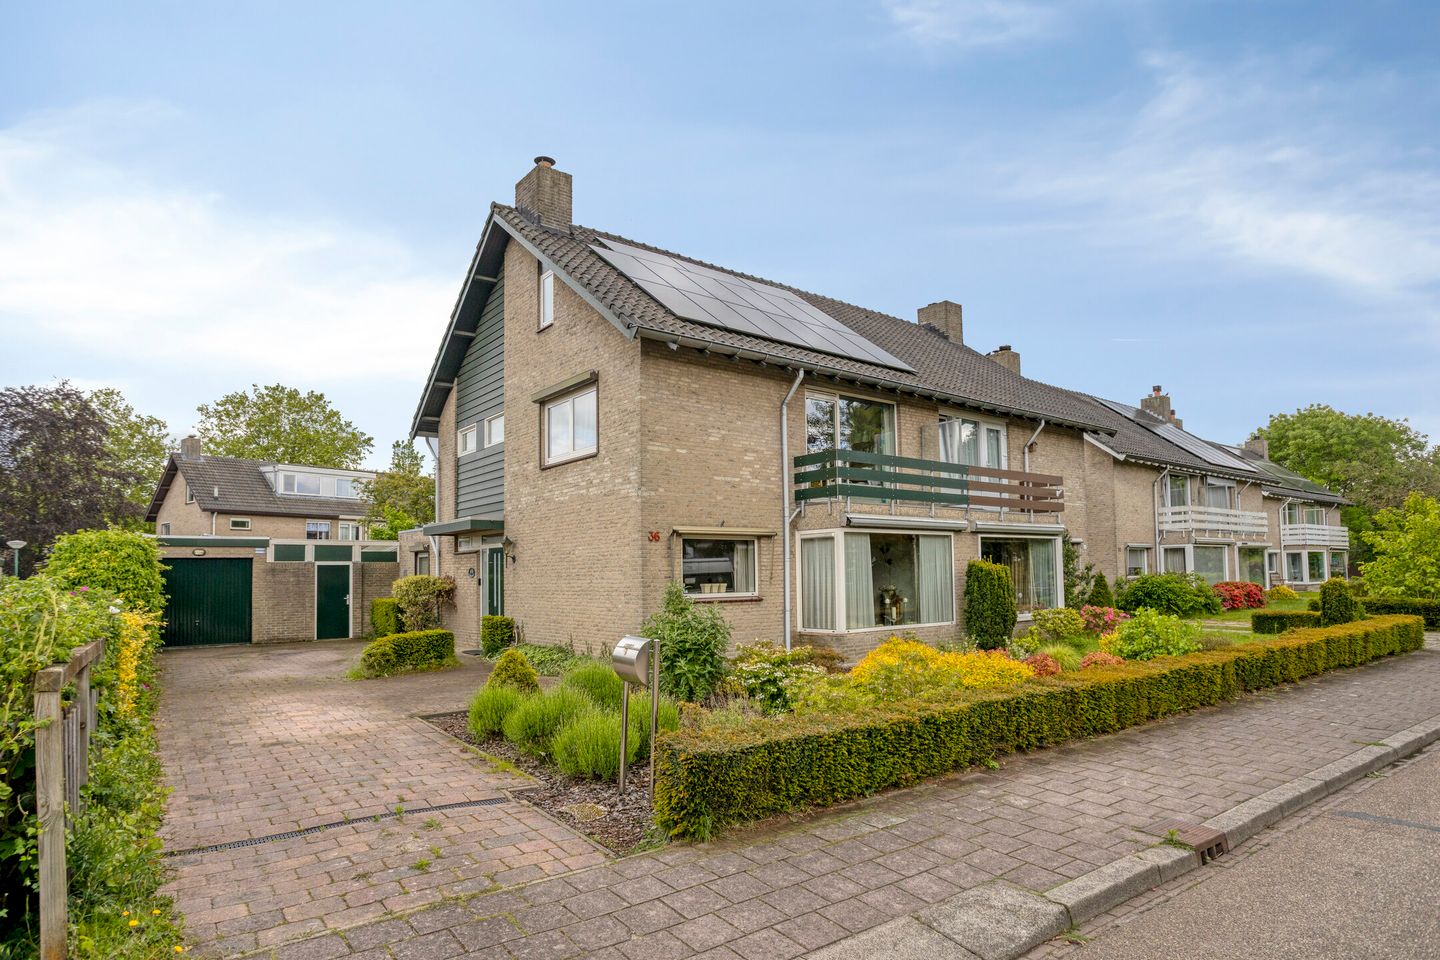
Ericalaan 365582 CA WaalreVoldijn
€ 690,000 k.k.
Description
This substantial semi-detached home (living area approx. 172 m²) enjoys a highly strategic location, close to literally everything today’s buyer desires. Situated in the popular village of Waalre on a lovely, quiet residential street—primarily used by local traffic—it lies just south of Eindhoven. Major hubs like the High Tech Campus (HTC), ASML, hospitals, and the TU/e are a stone's throw away, while the vibrant centers of Waalre and Eindhoven are within walking and cycling distance. Woods (and a golf course) and the Genneper Parken are just around the corner, and accessibility to the north and south is excellent. Numerous sports facilities and primary and secondary schools are nearby; furthermore, with five bedrooms, there is plenty of room for children to live at home comfortably for years to come. The generous plot features large front and back gardens and offers—in addition to a spacious garage (approx. 26 m²)—ample private parking, convenient for a caravan or camper as well. The energy rating is exceptional: A++ (the home is fully insulated). A great feature, wouldn't you agree?
The house boasts a distinctive bay window (with a balcony), a garden room, a covered terrace, and a fully enclosed back garden. The large living room features parquet flooring and a fireplace, flowing seamlessly into the garden room—an ideal spot for reading, studying, or working from home, all while overlooking the back garden. Of course, the spacious covered terrace is also perfect for enjoying the outdoors during the spring and autumn months. The kitchen is fully equipped and serves as a cozy eat-in kitchen for the current residents—a perfect place to enjoy the newspaper with a nice cup of coffee or tea. The overall finish is of high quality, particularly regarding the window frames, exterior doors, sun awnings, and various roller shutters. The garage is, of course, more than just a place for the car; this space could also serve as a hobby room, a home-based practice, or accommodation for informal care.
The first floor features three spacious bedrooms (the front bedroom, currently used as a home office, has access to the aforementioned balcony) and a lovely bathroom equipped with a shower, bathtub, second toilet, bidet, vanity unit, and a designer radiator. There is a generous landing and a fixed staircase leading to the second floor.
The second floor offers two additional bedrooms, a utility/technical room (housing the central heating system and heat pump—both Intergas units from around 2024—and with 29 solar panels installed), and ample storage space. The large bedroom features a dormer window.
The front, side, and rear gardens are a delight to spend time in, offering rear access, plenty of privacy, and various terraces. An irrigation system is also installed.
You are most welcome to come and view the property in person.
Features
Transfer of ownership
- Listed since
- Acceptance
- Available in consultation
- Asking price
- € 690,000 kosten koper
- Asking price per m²
- € 4,012
- Status
- Available
Construction
- Kind of house
- Single-family home, double house
- Building type
- Resale property
- Year of construction
- 1974
- Type of roof
- Gable roof covered with roof tiles
Surface areas and volume
- Areas
- Living area
- 172 m²
- Exterior space attached to the building
- 28 m²
- External storage space
- 26 m²
- Plot size
- 410 m²
- Volume in cubic meters
- 608 m³
Layout
- Number of rooms
- 7 rooms (5 bedrooms)
- Number of bath rooms
- 1 bathroom and 1 separate toilet
- Bathroom facilities
- Bidet, shower, bath, toilet, sink, and washstand
- Number of stories
- 3 stories
- Facilities
- Outdoor awning, optical fibre, rolldown shutters, flue, sliding door, TV via cable, and solar panels
Energy
- Energy label
- Insulation
- Roof insulation, insulated walls and floor insulation
- Heating
- CH boiler and partial floor heating
- Hot water
- CH boiler
- CH boiler
- Intergas (gas-fired combination boiler from 2024, in ownership)
Cadastral data
- AALST E 1778
- Cadastral map
- Area
- 410 m²
- Ownership situation
- Full ownership
Exterior space
- Location
- Alongside a quiet road, in wooded surroundings and in residential district
- Garden
- Back garden, front garden and side garden
- Back garden
- 90 m² (11.00 metre deep and 8.20 metre wide)
- Garden location
- Located at the southeast with rear access
Garage
- Type of garage
- Detached brick garage
- Capacity
- 1 car
- Facilities
- Electricity
- Insulation
- Double glazing
Parking
- Type of parking facilities
- Parking on private property and public parking
© 2001-2026 funda