
This house on Funda: https://www.funda.nl/en/detail/koop/waalre/huis-kosterhof-59/44464038/
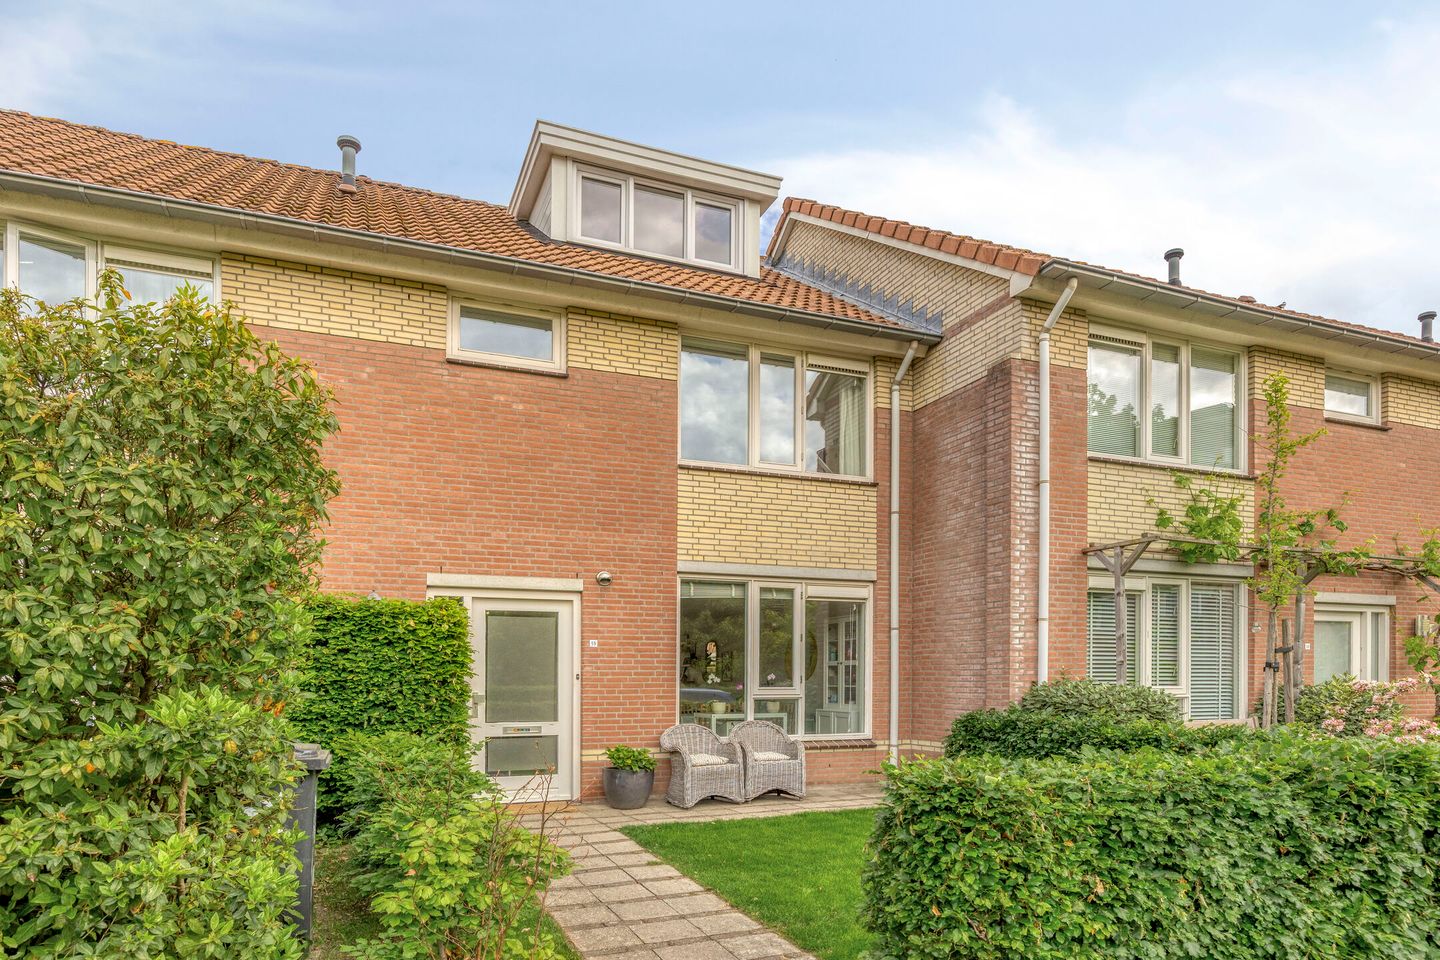
Kosterhof 595582 HX WaalreAalst
€ 499,500 k.k.
Eye-catcherRuime gezinswoning met 4 slaapkamers en zonnige achtertuin in Aalst
Description
Kosterhof 59 - Waalre
Modern and well-maintained terraced house with 4 bedrooms, a modern kitchen, and a sunny backyard in Aalst!
Situated in a quiet and child-friendly courtyard, just a stone’s throw from the lively center of Aalst and various main roads, this surprisingly spacious terraced house (built in 1997) is offered for sale. The property has been well maintained and features four bedrooms, a modern kitchen, and a pleasant low-maintenance backyard with rear access, facing northwest.
Ground Floor
Front Garden
Well-kept front garden with neat paving and green borders.
Entrance
Hallway with laminate flooring (continued throughout the entire ground floor, except for the toilet area), including the utility meter cupboard and a toilet fitted with a standing toilet and washbasin.
Living Room
Bright, garden-facing living room with large windows and a door leading to the terrace (equipped with an insect screen). The wide windows provide plenty of natural light. The living room also features a practical built-in storage cupboard and has an open connection to the kitchen.
Kitchen
Open-plan kitchen at the front of the house with a pleasant view over the front garden and courtyard. The kitchen is arranged in a straight layout with ample cupboard space and fitted with various built-in appliances, including a 5-burner gas hob with wok burner, renewed extractor hood, combination oven/microwave, dishwasher, refrigerator, and mechanical ventilation.
Backyard
The spacious and neatly landscaped backyard is northwest-facing and offers a great deal of privacy. The garden includes a large terrace, outdoor tap, electricity supply, and garden lighting. At the rear of the garden is a stone storage shed with electricity. A wooden gate provides convenient rear access.
First Floor
Landing
Access to three bedrooms, the bathroom, and the staircase to the second floor. The landing and bedrooms are fitted with neat, timeless laminate flooring.
Bedroom 1
Spacious master bedroom of approximately 17 m² at the rear of the property with unobstructed views over the garden.
Bedroom 2
Bedroom of approximately 8 m², also located at the rear.
Bedroom 3
Bedroom of approximately 11 m² at the front with views over the quiet courtyard and front garden.
Bathroom
The modern, fully renovated bathroom is sleekly finished and fully tiled. It is equipped with a bathtub including shower facilities (rain shower and hand shower) with thermostatic mixer tap, a designer radiator, mechanical ventilation, and a large washbasin with vanity unit. In addition, the bathroom features a wall-mounted toilet and a window providing pleasant natural ventilation and extra daylight.
Second Floor
Landing / Utility Area
Accessible via a fixed staircase, the landing houses the central heating boiler (Intergas, 2014) and connections for laundry appliances. There is also practical storage space beneath the sloping roof.
Bedroom 4
Spacious fourth bedroom with laminate flooring, recessed spotlights, and air conditioning (cooling). Thanks to the full-width dormer at the rear, the room offers additional space and abundant natural light. The room also features practical storage space behind sliding panels.
Features
- Quietly situated in a child-friendly courtyard
- Within short distance of the center of Aalst with various shops, restaurants, and the medical center nearby
- Well-maintained and modern terraced house (built in 1997)
- No fewer than 4 full-sized bedrooms
- Modern kitchen equipped with various built-in appliances
- Luxurious and fully renovated bathroom with bathtub and second toilet
- Spacious and private northwest-facing backyard with rear access
- Stone storage shed with electricity
- Second floor with a wide full-width dormer at the rear
- Bedroom 4 equipped with air conditioning (cooling), recessed spotlights, and ample storage space
- Practical layout with plenty of natural light
- Conveniently located near main roads towards Eindhoven and surrounding villages
- To guarantee fulfillment of the obligations, the purchasing party must deposit a security payment (10% of the purchase price) with the notary within the agreed period after the purchase agreement has been concluded. The purchasing party may also provide a bank guarantee issued by a Dutch banking institution for the same amount.
Features
Transfer of ownership
- Original asking price
- € 525,000 kosten koper
- Listed since
- Acceptance
- Available in consultation
- Asking price
- € 499,500 kosten koper
- Asking price per m²
- € 4,162
- Status
- Available
Construction
- Kind of house
- Single-family home, row house
- Building type
- Resale property
- Year of construction
- 1997
- Type of roof
- Gable roof covered with roof tiles
Surface areas and volume
- Areas
- Living area
- 120 m²
- External storage space
- 8 m²
- Plot size
- 176 m²
- Volume in cubic meters
- 423 m³
Layout
- Number of rooms
- 5 rooms (4 bedrooms)
- Number of bath rooms
- 1 bathroom
- Bathroom facilities
- Bath, toilet, and sink
- Number of stories
- 3 stories
- Facilities
- Mechanical ventilation
Energy
- Energy label
- Insulation
- Roof insulation, double glazing, insulated walls and floor insulation
- Heating
- CH boiler
- Hot water
- CH boiler
- CH boiler
- Intergas (gas-fired combination boiler from 2014, in ownership)
Cadastral data
- AALST C 1860
- Cadastral map
- Area
- 176 m²
- Ownership situation
- Full ownership
Exterior space
- Location
- Alongside a quiet road and in residential district
- Garden
- Back garden
- Back garden
- 84 m² (14.00 metre deep and 6.00 metre wide)
- Garden location
- Located at the northwest with rear access
Storage space
- Shed / storage
- Detached brick storage
- Facilities
- Electricity
Parking
- Type of parking facilities
- Public parking
© 2001-2026 funda