
This house on Funda: https://www.funda.nl/en/detail/koop/waalre/huis-lavendellaan-13/17299994/
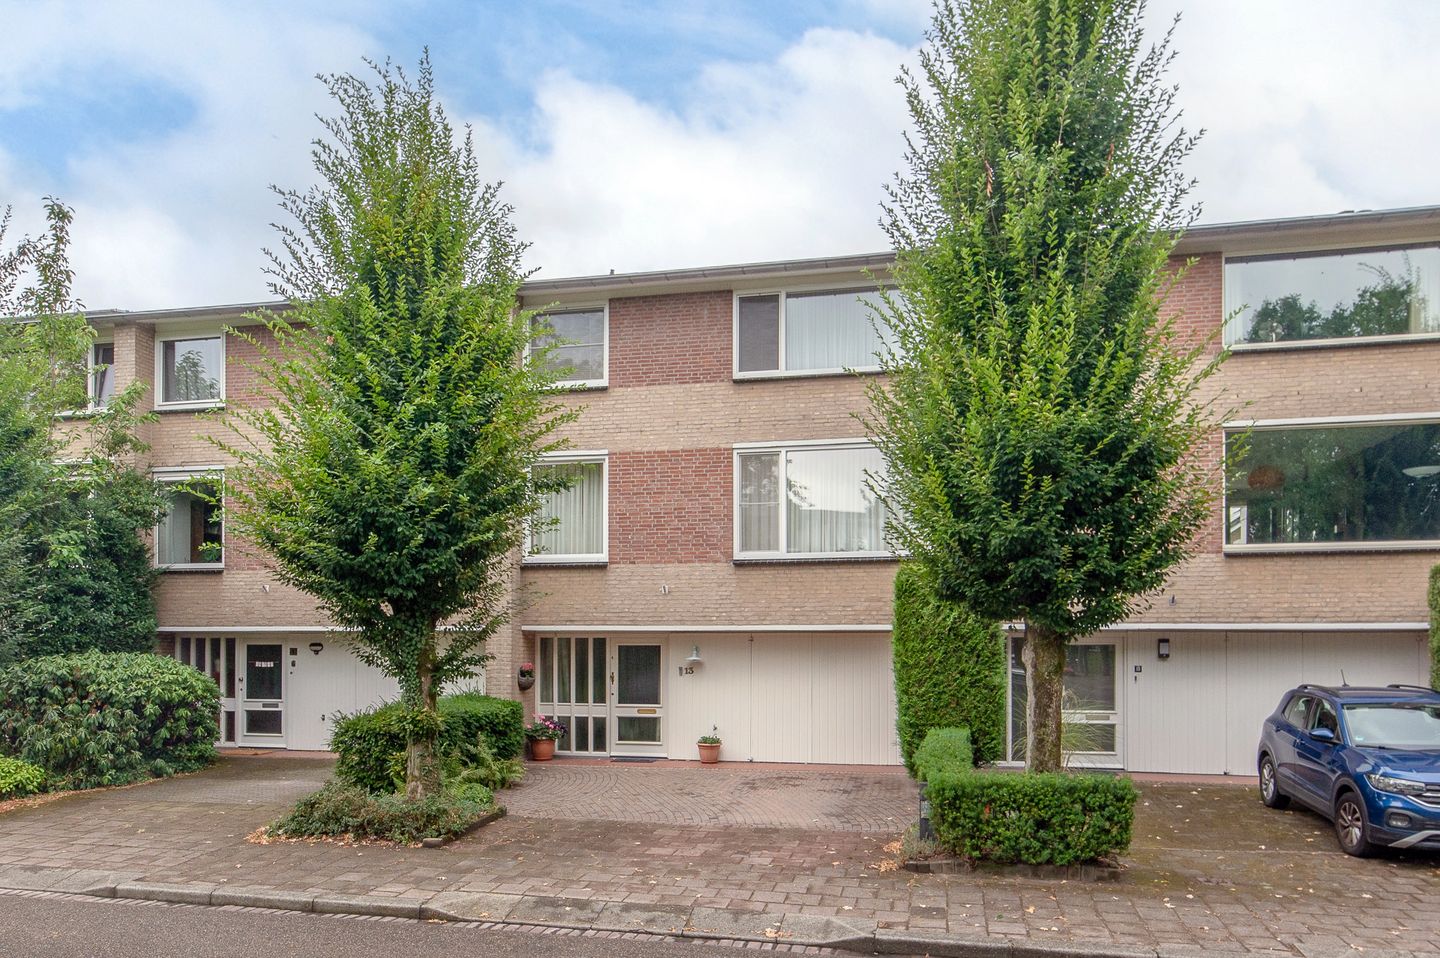
Lavendellaan 135582 GE WaalreVoldijn
€ 550,000 k.k.
Description
A very spacious, excellently maintained, and lovingly cared-for townhouse with an Energy Label B! Features include 4 bedrooms, an additional hobby/office/bedroom (5) on the ground floor, an in-house garage, a beautiful (and partially covered) rooftop terrace, and a sunny southwest-facing garden with rear access.
Located in a quiet, child-friendly, and green residential neighborhood on a wide avenue, within walking and biking distance of forests and nature reserves, sports facilities, the Den Hof shopping center, and schools. With excellent access to the A2/A50/A67 highway network and within cycling distance of Eindhoven’s bustling city center, ASML, VDL, NXP, Maxima Medical Center, and the High Tech Campus.
Parcel registered in the municipality of Aalst NB, section E, number 809, measuring 184 m².
Built in 1968. Living area approximately 159 m², volume approximately 575 m³.
GROUND FLOOR:
A covered entrance leads to the spacious entry hall with tile flooring, a coat closet, a utility closet (11 circuit breakers and a ground-fault circuit interrupter), and a staircase to the first floor.
Spacious indoor garage with double garage doors. Also ideal as a work and/or hobby room!
Hallway with laminate flooring and a door to the backyard.
Utility room with an additional kitchen unit and hookups for laundry appliances.
Storage/boiler room with a high-efficiency gas combi boiler.
Hobby room/bedroom (5) on the garden side, with laminate flooring.
SECOND FLOOR:
Landing with a fixed open staircase to the third floor, a second restroom with a sink, and access to the living room. The landing, living room, and kitchen feature neutral laminate flooring.
Spacious L-shaped living room with a fireplace and plenty of natural light through the large windows on both sides. The dining area at the rear has a door leading to the rooftop terrace and an open connection to the kitchen.
The semi-open kitchen, featuring a U-shaped layout, is equipped with, among other things, an induction cooktop, oven, range hood, refrigerator, and dishwasher.
Spacious, partially covered southwest-facing rooftop terrace with outdoor storage, a sunshade, and stairs leading to the garden.
SECOND FLOOR:
Spacious landing with a skylight, a (second) toilet with a hand-washing basin, and access to four bedrooms and a bathroom. The landing and the bedrooms also feature neutral-colored laminate flooring.
The bathroom has a bathtub and a sink with vanity.
Spacious master bedroom (1) with a built-in closet and private access to the bathroom.
Spacious bedroom 2 with built-in closet, sink, and window shades.
Bedroom 3.
Bedroom 4 with sink and window shades.
GARDEN:
A backyard offering plenty of privacy, facing the sunny southwest, with a covered patio, lawn, wide flower beds with varied plantings, and fully fenced.
With a wide private driveway for 2 cars.
Located on a quiet avenue lined with mature trees.
GENERAL:
- An excellently maintained and lovingly cared-for 4-bedroom townhouse;
- The cavity walls were largely retrofitted with insulation in 2023, and the roof was replaced in 2007;
- Fully equipped with double-glazed windows (partly high-efficiency) in vinyl frames;
- The home has an Energy Label B, valid until June 5, 2036;
- Spacious in-home garage with potential for use as a workshop, practice space, hobby room, or office;
- Child-friendly location with a playground and De Meent elementary school just around the corner;
- Close to everyday amenities, including a supermarket at the end of the street;
- Within biking distance of ASML, Maxima Medical Center, and the High Tech Campus;
- Excellent access to the A2/A50/A67 highway network;
- This green location offers all the benefits of Eindhoven without the drawbacks;
- In short: an ideally located family home with many possibilities!
FOR YOUR INFORMATION:
This brochure has been compiled with great care, but because we are to a large extent dependent on the information of third parties for its content, it must be regarded as indicative and thereforAe no rights can be derived from it.
Unless otherwise agreed, a provision is included in the deed of sale whereby the buyer is obliged, as security for the fulfillment of his obligations, to have a bank guarantee provided within a certain period or to deposit a deposit at the notary of 10% of the purchase price.
Legal purchase agreement only after signature.
An oral agreement between the private seller and the private buyer is not legally valid. In other words: there is no purchase. A legally valid purchase only takes place if the private seller and the private buyer have signed the purchase agreement. This follows from Article 7: 2 of the Dutch Civil Code. A confirmation of the verbal agreement by e-mail or a sent draft of the purchase agreement is not regarded as a "signed purchase agreement".
This is an automatic translation.
The rights to the content of this brochure (copyright) are reserved by Verhagen Makelaars.
Features
Transfer of ownership
- Listed since
- Acceptance
- Available in consultation
- Asking price
- € 550,000 kosten koper
- Asking price per m²
- € 3,459
- Status
- Available
Construction
- Kind of house
- Single-family home, row house
- Building type
- Resale property
- Year of construction
- 1968
- Type of roof
- Gable roof covered with asphalt roofing
Surface areas and volume
- Areas
- Living area
- 159 m²
- Other space inside the building
- 25 m²
- Exterior space attached to the building
- 12 m²
- External storage space
- 2 m²
- Plot size
- 184 m²
- Volume in cubic meters
- 575 m³
Layout
- Number of rooms
- 7 rooms (4 bedrooms)
- Number of bath rooms
- 1 bathroom and 2 separate toilets
- Bathroom facilities
- Bath, sink, and washstand
- Number of stories
- 3 stories
- Facilities
- Outdoor awning, optical fibre, flue, and TV via cable
Energy
- Energy label
- Insulation
- Double glazing, energy efficient window and insulated walls
- Heating
- CH boiler and fireplace
- Hot water
- CH boiler
- CH boiler
- Vaillant EcoTecplus VHR (gas-fired combination boiler from 2017, in ownership)
Cadastral data
- AALST NB E 809
- Cadastral map
- Area
- 184 m²
- Ownership situation
- Full ownership
Exterior space
- Location
- Alongside a quiet road and in residential district
- Garden
- Back garden and front garden
- Back garden
- 70 m² (10.00 metre deep and 7.00 metre wide)
- Garden location
- Located at the southwest
- Balcony/roof terrace
- Roof terrace present
Storage space
- Shed / storage
- Attached brick storage
Garage
- Type of garage
- Built-in
- Capacity
- 1 car
- Facilities
- Electricity
Parking
- Type of parking facilities
- Parking on private property and public parking
© 2001-2026 funda