
This house on Funda: https://www.funda.nl/en/detail/koop/waalre/huis-vendelstraat-16/44461742/
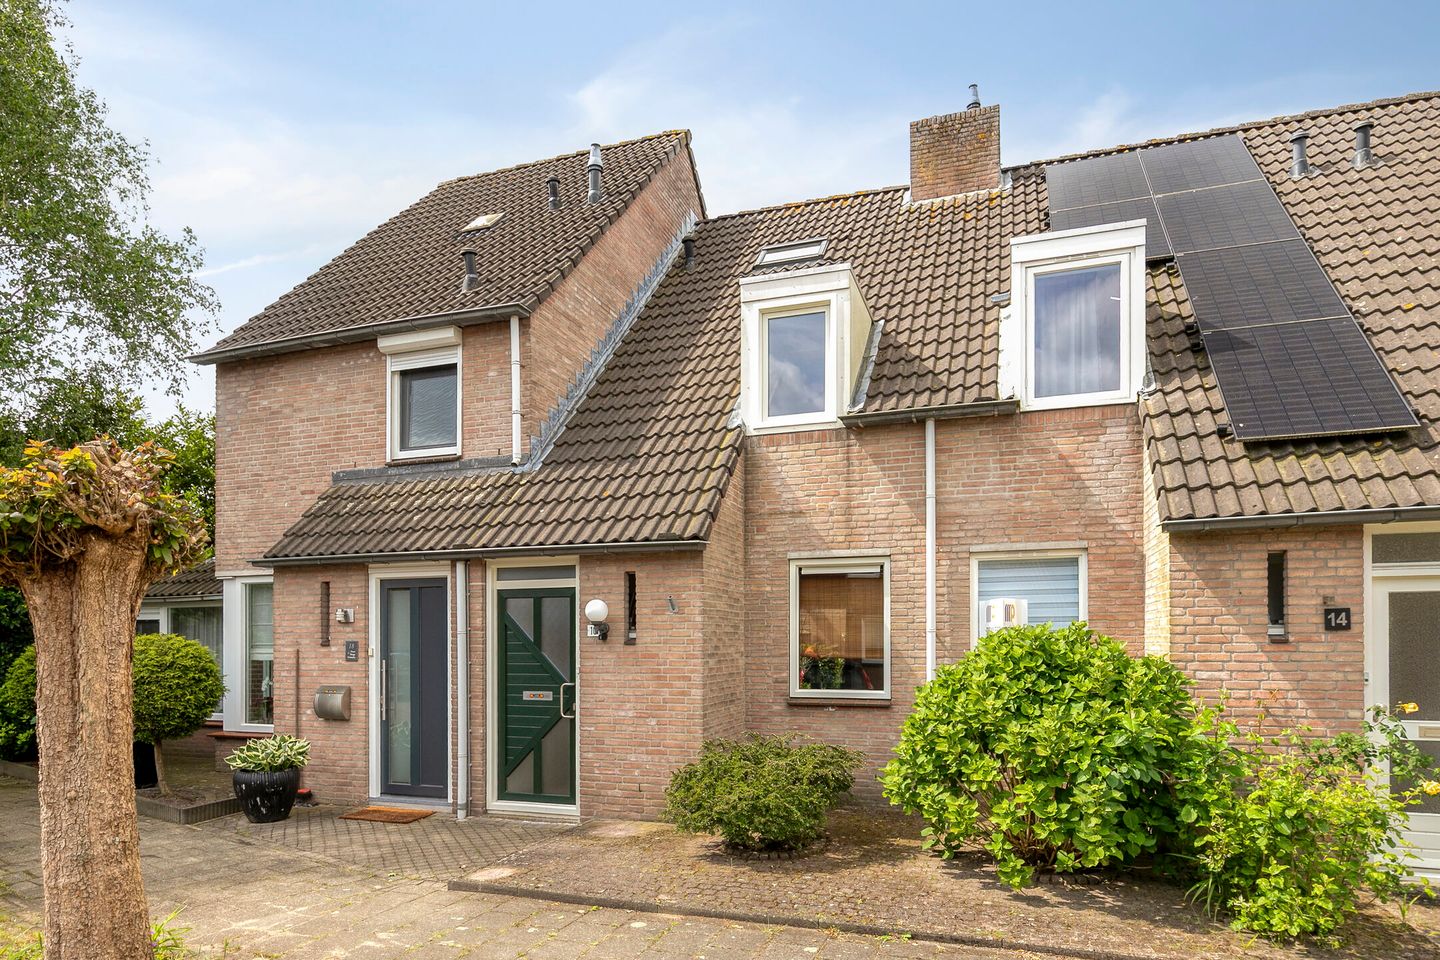
Description
Living in a prime location in the heart of Waalre with your own garage, sunny garden, and solar panels? This is your opportunity!
Situated in a quiet, traffic-calmed courtyard right in the popular center of Waalre, this surprisingly complete and move-in ready terraced home is waiting for its new owner. Featuring a private garage, a sunny southwest-facing garden, 6 solar panels, and a versatile top-floor space, this home offers everything first-time buyers are looking for – and more.
Enjoy peaceful living while having all daily amenities literally around the corner. Within minutes you can walk to shopping center De Bus for groceries, shops, and specialty stores. Major roads towards the A2 and A67 are easily accessible, while ASML and the High Tech Campus are only a short bike ride away. The perfect combination of comfort, convenience, and excellent accessibility.
Layout
Ground floor
Through the well-maintained front garden you enter the hallway, which features a modernized utility meter cabinet and a neat toilet with a wall-mounted toilet and washbasin.
The living room immediately feels bright and welcoming. The warm wooden flooring, practical layout, and pleasant natural light create a cozy atmosphere where you instantly feel at home. Thanks to the garden door, indoor and outdoor living blend seamlessly together. Under the staircase you will also find a convenient storage cupboard.
At the front of the house is the functional kitchen, equipped with various built-in appliances including a dishwasher, fridge/freezer combination, extractor hood, and gas cooktop. The kitchen has been well maintained and offers plenty of possibilities for future modernization according to your own taste and style.
The rear garden is an absolute highlight: low maintenance, facing sunny southwest, and featuring a practical rear entrance. Here you can enjoy sunshine, privacy, and tranquility for most of the day.
And then there is a luxury rarely found in a starter home: a spacious private garage of approximately 6 x 3 meters, equipped with electricity and an electric sectional door. Perfect for parking a car, storing bicycles, additional storage, or even creating a hobby space.
First floor
The first floor offers two surprisingly spacious bedrooms. Both rooms benefit from dormer windows, creating additional light and an enhanced sense of space.
The modern bathroom is stylishly finished and fitted with a walk-in shower featuring a rain shower, vanity unit, designer radiator, wall-mounted toilet, and laundry connections.
Second floor
A fixed staircase leads to the versatile attic level. This additional space is ideal as a home office, hobby room, or even a third bedroom. The central heating system and mechanical ventilation unit are also located here.
Why you don't want to miss this property:
Located in a quiet, traffic-calmed courtyard
Right in the center of Waalre
Private garage with electric door
Sunny southwest-facing garden
6 solar panels
Modern bathroom
Two spacious bedrooms plus a versatile attic space
Close to ASML and High Tech Campus
Ideal starter home with exceptional extras
Homes like this – offering a private garage, sunny outdoor space, and a central location – rarely become available. A unique opportunity for first-time buyers looking for comfortable living in one of Waalre’s most desirable locations.
Schedule your viewing today and experience it for yourself!
Features
Transfer of ownership
- Listed since
- Acceptance
- Available in consultation
- Asking price
- € 365,000 kosten koper
- Asking price per m²
- € 5,615
- Status
- Available
Construction
- Kind of house
- Single-family home, row house
- Building type
- Resale property
- Year of construction
- 1984
- Type of roof
- Gable roof covered with roof tiles
Surface areas and volume
- Areas
- Living area
- 65 m²
- Other space inside the building
- 11 m²
- External storage space
- 18 m²
- Plot size
- 100 m²
- Volume in cubic meters
- 268 m³
Layout
- Number of rooms
- 5 rooms (3 bedrooms)
- Number of bath rooms
- 1 bathroom
- Bathroom facilities
- Walk-in shower, toilet, and washstand
- Number of stories
- 3 stories
- Facilities
- Skylight, optical fibre, mechanical ventilation, passive ventilation system, TV via cable, and solar panels
Energy
- Energy label
- Insulation
- Roof insulation, double glazing, insulated walls and floor insulation
- Heating
- CH boiler
- Hot water
- CH boiler and electrical boiler
- CH boiler
- Nefit Smartline (gas-fired combination boiler from 2006, in ownership)
Cadastral data
- WAALRE B 3263
- Cadastral map
- Area
- 89 m²
- Ownership situation
- Full ownership
- WAALRE B 3514
- Cadastral map
- Area
- 11 m²
- Ownership situation
- Full ownership
Exterior space
- Location
- Alongside a quiet road and in residential district
- Garden
- Back garden and front garden
- Back garden
- 49 m² (11.28 metre deep and 4.35 metre wide)
- Garden location
- Located at the southwest with rear access
Garage
- Type of garage
- Detached brick garage
- Capacity
- 1 car
- Facilities
- Electricity
- Insulation
- No insulation
Parking
- Type of parking facilities
- Public parking
© 2001-2026 funda