
This house on Funda: https://www.funda.nl/en/detail/koop/waalre/huis-willibrorduslaan-109/80828149/
Description
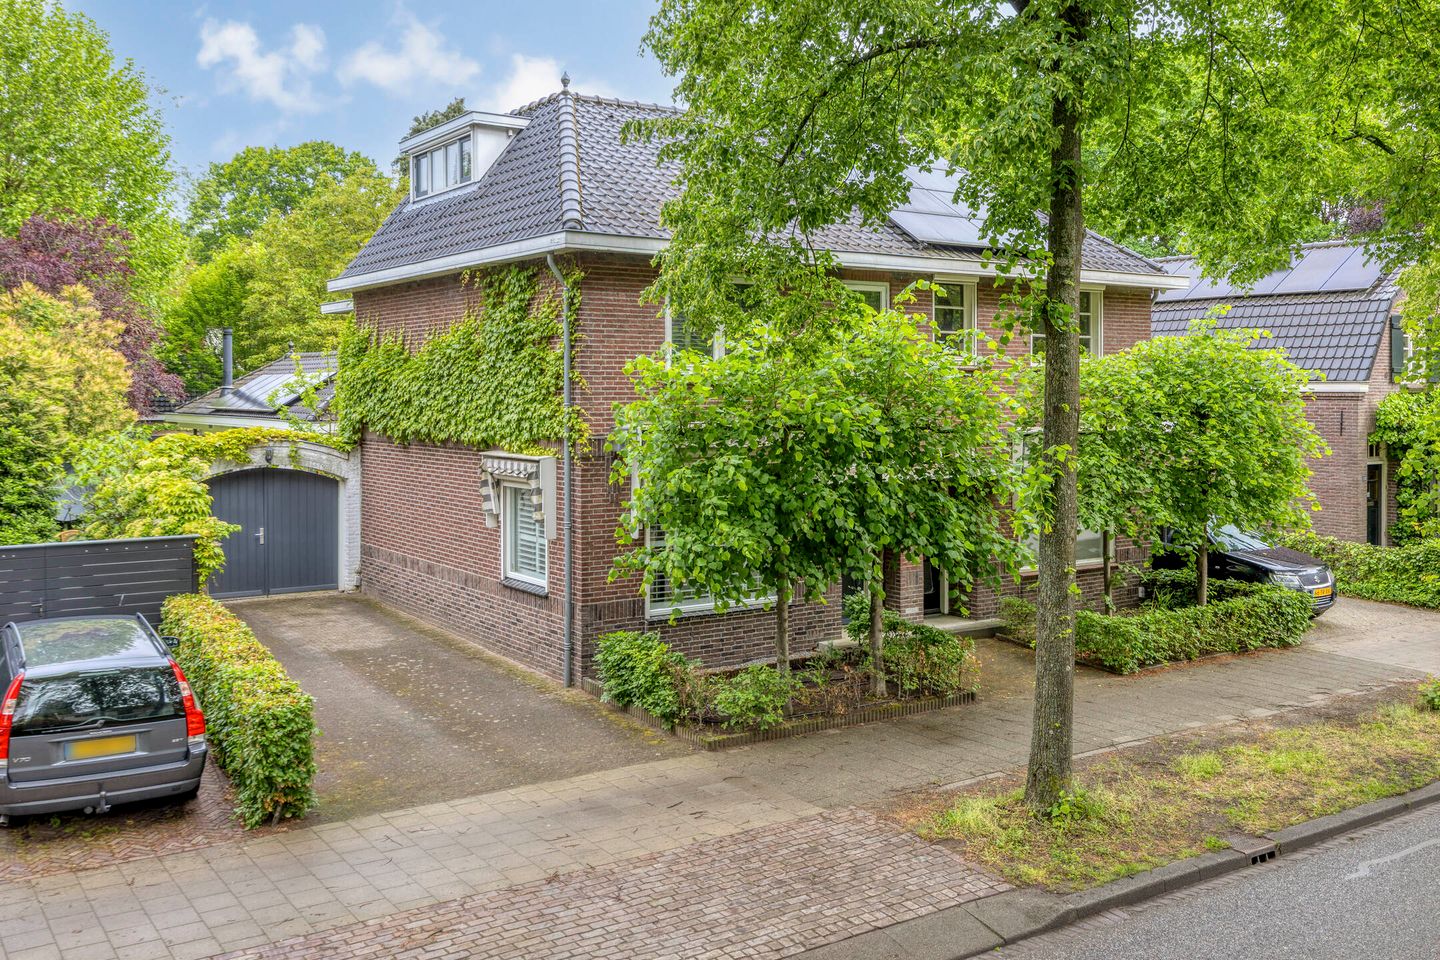
Atmospheric Extended 1930s Home with Private Driveway, Deep Private Garden, and Spacious Kitchen-Diner
Situated on a lively street in the heart of a green residential area, this beautifully extended 1930s home features a private driveway, a deep and highly private rear garden, and a spacious storage building with attic space. The location is ideal: within walking distance of both the charming village centre of Waalre and the surrounding forests and nature areas.
The property is preceded by a well-kept front garden with espalier trees and a pathway leading to the covered entrance with stained-glass details. The driveway includes a double gate providing convenient access to the rear garden.
LAYOUT
GROUND FLOOR
The entrance hall immediately creates a well-maintained impression thanks to the elegant cast floor, sleek plastered walls, and plastered ceiling. From here, you have access to the staircase to the first floor and the living room.
The attractive living room features a warm parquet floor and benefits from abundant natural light through the additional side window and the large rear window extending to floor level. The room is finished with a stylish radiator cover incorporating storage space. There is also a practical storage cupboard. All three windows are fitted with electric shutters; the front and side windows additionally feature awnings and shutters.
A door leads to the spacious intermediate hall, a versatile area that can easily accommodate a home office workspace. Here you will also find a practical cellar cupboard with shelving and a separate utility area with connections for laundry appliances and the mechanical ventilation system. The cast floor continues seamlessly from this area into the kitchen.
The separate toilet is partially tiled and fitted with a wall-mounted toilet and washbasin.
Kitchen-Diner
The beautiful extension is undoubtedly the heart of the home: a spacious and atmospheric kitchen-diner with a high ceiling, exposed beams, and recessed spotlights. Thanks to three sets of French doors — two at the side and one at the rear — this space enjoys direct access to the garden and an abundance of natural daylight.
The luxurious kitchen combines style with comfort. Along the wall are several cabinets fitted with high-quality built-in Miele appliances, including a steam oven, combination oven, refrigerator, freezer, and dishwasher. The kitchen island features a BORA induction hob with integrated extractor system, a 1¼ sink, and a Quooker boiling water tap.
Additional atmosphere and comfort are provided by the wood-burning stove and underfloor heating in the kitchen area, making this a pleasant place to cook, dine, and relax throughout the year.
FIRST FLOOR
The first floor features a landing with staircase access to the second floor and access to two bedrooms. There is also a spacious second landing with recessed spotlights, built-in wardrobes, and access to the bathroom.
The generous master bedroom of approximately 19 m² is located at the front of the house and is fitted with shutters and a practical storage cupboard beneath the stairs. Bedroom two, approximately 9 m², overlooks the rear garden and is fitted with a sun screen.
With the exception of the bathroom, the entire floor is finished with a beautiful parquet floor.
The fully equipped bathroom is completely tiled and fitted with a bathtub, walk-in shower, double washbasin, wall-mounted toilet, recessed spotlights, and two windows providing natural daylight and ventilation.
SECOND FLOOR
The second floor houses the third bedroom, fitted with a dormer window, carpeting, and practical storage space. The central heating boiler installation (2017) is also located here. The room is finished with recessed spotlights and shutters throughout, creating a warm and well-kept appearance.
GARDEN
The deep rear garden offers remarkable privacy and is beautifully landscaped with decorative paving, borders, and a lawn. Directly adjacent to the house is a covered terrace with lighting, while a second terrace with pergola has been created further into the garden. The garden is also equipped with an irrigation system.
At the rear of the garden stands a very spacious cavity-wall-built storage building equipped with water, drainage, and electricity. A loft ladder provides access to the practical storage attic.
Additionally, the side of the garden features extra storage space and a covered wood storage area.
FEATURES
* Beautiful extended 1930s home
* Private driveway with double gate to rear access
* Deep rear garden with excellent privacy
* Spacious storage building with attic storage
* Roof and floor insulation
* Double glazing
* Energy label C
* 14 solar panels
* Located near the village centre and nature areas of Waalre
Schedule a viewing appointment soon and experience the atmosphere and spaciousness of this beautiful home for yourself!
All our properties have been measured by Zibber and include an official measurement report, available upon request through our office.
Features
Transfer of ownership
- Listed since
- Acceptance
- Available in consultation
- Asking price
- € 750,000 kosten koper
- Asking price per m²
- € 5,319
- Status
- Sold under reservation
Construction
- Kind of house
- Single-family home, double house
- Building type
- Resale property
- Year of construction
- 1934
Surface areas and volume
- Areas
- Living area
- 141 m²
- Other space inside the building
- 13 m²
- Exterior space attached to the building
- 12 m²
- External storage space
- 33 m²
- Plot size
- 391 m²
- Volume in cubic meters
- 544 m³
Layout
- Number of rooms
- 4 rooms (3 bedrooms)
- Number of bath rooms
- 1 bathroom and 1 separate toilet
- Bathroom facilities
- Double sink, walk-in shower, bath, and toilet
- Number of stories
- 3 stories
- Facilities
- Outdoor awning, optical fibre, mechanical ventilation, rolldown shutters, TV via cable, and solar panels
Energy
- Energy label
- Insulation
- Roof insulation, double glazing and insulated walls
- Heating
- CH boiler
- Hot water
- CH boiler and electrical boiler
- CH boiler
- Gas-fired combination boiler from 2017, in ownership
Cadastral data
- WAALRE A 5410
- Cadastral map
- Area
- 391 m²
- Ownership situation
- Full ownership
Exterior space
- Location
- In wooded surroundings and in residential district
- Garden
- Back garden and front garden
- Back garden
- 180 m² (24.00 metre deep and 7.50 metre wide)
- Garden location
- Located at the northwest with rear access
Storage space
- Shed / storage
- Detached brick storage
- Facilities
- Loft, electricity and running water
- Insulation
- Insulated walls
Parking
- Type of parking facilities
- Parking on private property
© 2001-2026 funda