
This house on Funda: https://www.funda.nl/en/detail/koop/waalwijk/huis-generaal-joubertstraat-3/80927516/
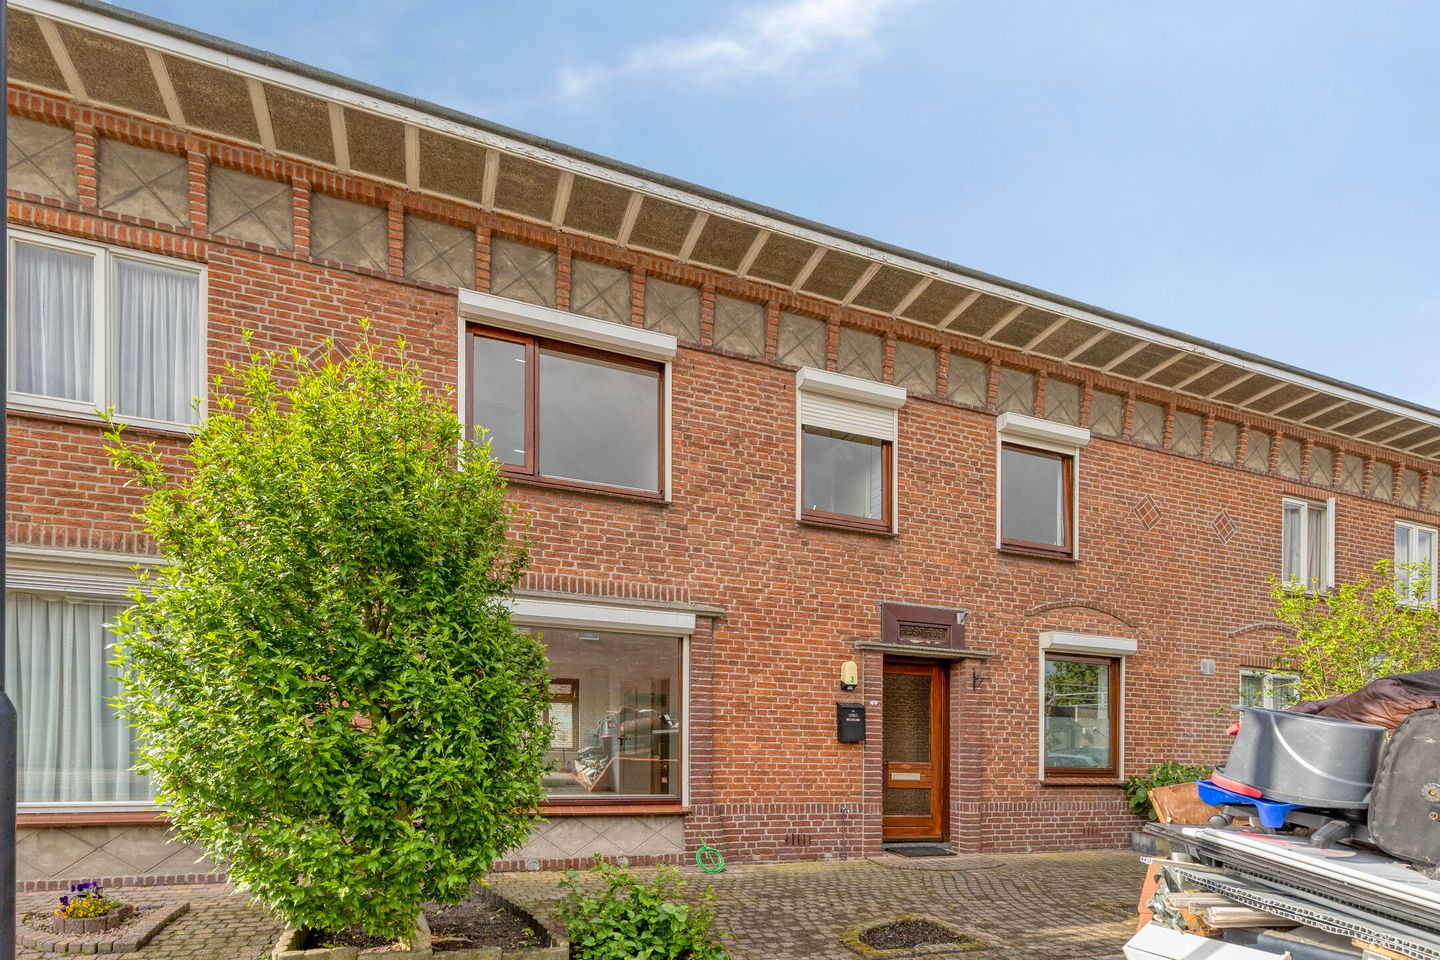
Generaal Joubertstraat 35144 RP WaalwijkAntoniusparochie
€ 317,000 k.k.
Description
Want to schedule a VIEWING? Send an EMAIL via Funda.
## Spacious terraced house with 3 bedrooms, roof terrace and many possibilities in Waalwijk
Are you looking for a house with good space, a practical layout and the possibility to modernise it according to your own taste? Then Generaal Joubertstraat 3 in Waalwijk is definitely worth a viewing.
This terraced house, built in 1953, offers approximately 108 m² of living space. The house has a bright living room, a separate kitchen, a utility room, three bedrooms and a spacious roof terrace at the rear. The property has a good basic layout and offers many possibilities for buyers who are not looking for a completely ready-to-move-in house, but would like to improve and finish a home step by step in their own style.
The house is located in Waalwijk, in the Antoniusparochie area. Shops, schools, daily facilities and main roads are all nearby. This makes it a practical location for people who want to live centrally and still have the opportunity to create a home according to their own wishes.
### Layout
**Ground floor**
Through the entrance you enter the hall, with the staircase, toilet and access to the different rooms. On the left side is the spacious living room of approximately 25.8 m². The large windows at the front and rear provide pleasant natural light.
On the right side is the kitchen of approximately 14.2 m². The kitchen has a practical layout and offers enough space for daily use. Next to the kitchen is the utility room of approximately 6.3 m², with access to the rear side of the house.
The bathroom and separate toilet are also located on the ground floor. The bathroom is simple and has a shower and washbasin. The kitchen, bathroom, toilet and general finishing are ready for modernisation, giving the new owner the chance to create a more modern and comfortable home.
**First floor**
The landing gives access to three bedrooms of approximately 13.8 m², 12.8 m² and 7.0 m². These rooms can be used as bedrooms, a home office or a hobby room. One of the bedrooms gives access to the spacious roof terrace at the rear.
**Outdoor space**
At the rear of the house there is an enclosed outdoor area. In addition, the first floor has a spacious roof terrace. After some refreshing, this can become a pleasant place to sit outside.
### Key features
* Terraced house built in 1953;
* Approximately 108 m² living space;
* Gross volume approximately 381 m³;
* Three bedrooms;
* Spacious living room of approximately 25.8 m²;
* Separate kitchen and utility room;
* Bathroom on the ground floor;
* Roof terrace / building-related outdoor space of approximately 15.3 m²;
* Energy label E;
* Heating by HR-107 central heating boiler;
* The house needs modernisation in several areas;
* Interesting for buyers who want to renovate and improve a house according to their own taste;
* Transfer in consultation.
### Do you see the possibilities?
Generaal Joubertstraat 3 is a house with space, character and potential. It is not a standard ready-to-move-in home, but a house where you can create something very nice with the right approach. Make an appointment for a viewing and discover the possibilities yourself.
Features
Transfer of ownership
- Listed since
- Acceptance
- Available immediately
- Asking price
- € 317,000 kosten koper
- Asking price per m²
- € 2,935
- Status
- Available
Construction
- Kind of house
- Single-family home, row house
- Building type
- Resale property
- Year of construction
- 1953
- Specific
- Renovation project and listed building (national monument)
- Type of roof
- Flat roof covered with asphalt roofing
Surface areas and volume
- Areas
- Living area
- 108 m²
- Exterior space attached to the building
- 15 m²
- Plot size
- 127 m²
- Volume in cubic meters
- 381 m³
Layout
- Number of rooms
- 4 rooms (3 bedrooms)
- Number of bath rooms
- 1 separate toilet
- Number of stories
- 2 stories
Energy
- Energy label
- Insulation
- Partly double glazed
- Heating
- CH boiler
- Hot water
- CH boiler
- CH boiler
- Gas-fired combination boiler, in ownership
Cadastral data
- WAALWIJK E 2100
- Cadastral map
- Area
- 127 m²
- Ownership situation
- Full ownership
Exterior space
- Garden
- Back garden
- Balcony/roof terrace
- Roof terrace present
Parking
- Type of parking facilities
- Public parking
© 2001-2026 funda