
This house on Funda: https://www.funda.nl/en/detail/koop/waardhuizen/huis-waardhuizen-53-a/80942036/
Waardhuizen 53-A4287 LR WaardhuizenWaardhuizen
€ 939,000 k.k.
Description
A rare find!
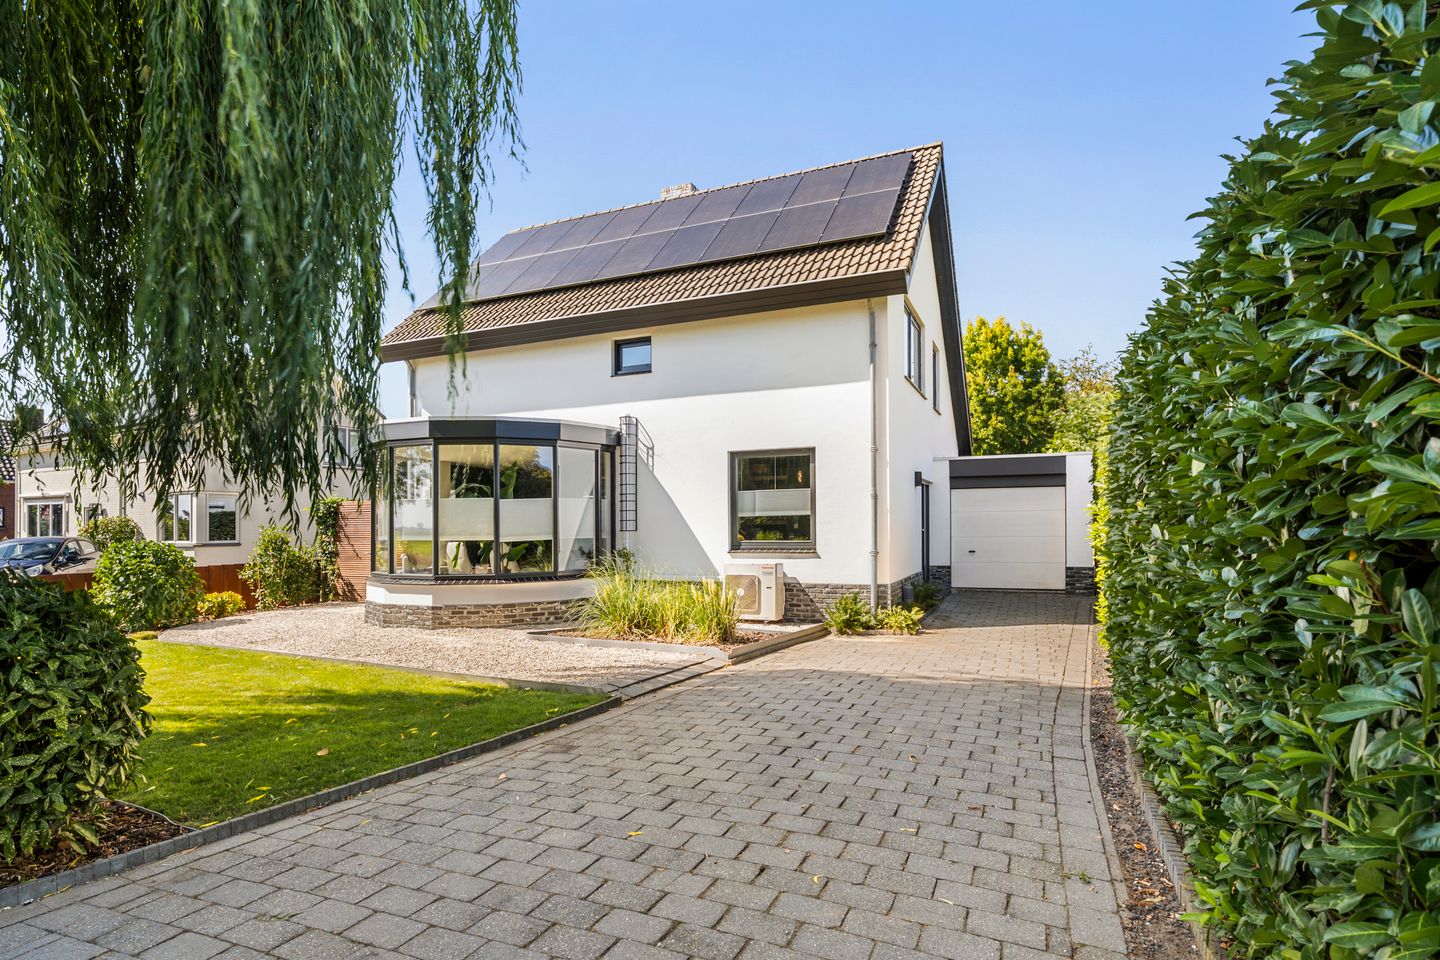
On the edge of the village of Waardhuizen, beautifully situated within the triangle formed by Gorinchem, Breda, and 's-Hertogenbosch, stands this truly stunning and generously sized detached villa on a 870 m² (approx. 9,365 sq ft) lot, bordering directly on open polder land. With 217 m² (approx. 2,335 sq ft) of living space, an attractive eat-in kitchen, five bedrooms, 27 solar panels, and a large, sheltered backyard, this home offers the space and tranquility that are hard to come by in the city. At the same time, amenities such as elementary schools and supermarkets are just minutes away, as is the on-ramp to the A27 highway.
Entrance
Upon entering, you step into a spacious hall with a staircase to the upper floors, a large meter closet, a coat closet, and a wall-hung toilet with a hand basin.
Living Room
The heart of the home: a generous living room with a semicircular bow window and large window sections that let daylight pour in from early morning until late in the day, along with lovely views. An elegant gas fireplace adds extra atmosphere on colder days. Adjoining the living room in an open layout is a multipurpose room, currently used as a home office and likewise offering a lovely view of the yard. Of course, this space works just as well as a second sitting area, a home theater, or a playroom. At the rear of the living room you'll find the spacious dining area, again with large windows and an abundance of natural light.
Eat-In Kitchen
From the living room you continue into the modern U-shaped kitchen, fitted with all the appliances you need. Here, too, there is plenty of room, including two large built-in pantry cabinets. The kitchen opens directly onto a second multipurpose room, creating a truly beautiful eat-in kitchen — perhaps the crown jewel of the house. Once again you'll find large window sections with abundant light, radiant floor heating, and a pellet stove for added warmth and atmosphere. Cooking, dining, and relaxing all in one inviting space.
Utility Room and Garage
On the other side of the house are the separate utility room and the adjoining spacious garage. The utility room is the ideal spot for a washer, dryer, and household appliances — out of sight from the rest of the home and with plenty of extra storage. The garage offers ample room for a vehicle.
Second Floor
The second floor holds three bedrooms, including the primary bedroom. This room has its own walk-in closet: spacious and practically fitted out with hanging space and drawers for a complete wardrobe. You'll also find an attractive makeup vanity and private (additional) access to the luxurious bathroom. The bathroom features a soaking tub, a separate walk-in shower, a double sink, and a wall-hung toilet. A skylight brings in plenty of daylight and natural ventilation. The black-and-white marble-look finish quickly gives you the feeling of stepping into a high-end hotel suite.
Third Floor
The third floor offers two additional bedrooms — ideal as guest rooms, additional bedrooms, or an extra office or study. There is also generous storage space up here, neatly tucked out of sight.
Yard
Outside, a large, sheltered backyard awaits, with mature trees and dense hedges providing ample privacy and shade. Here, too, attention to detail is evident, and it's a wonderful place to enjoy the sun — on the beautiful patio, in the inviting seating area at the back of the yard, or anywhere on the expansive lawn. A freestanding wooden shed provides additional storage.
Notable features:
-Detached villa with 217 m² (approx. 2,335 sq ft) of living space across three floors
-Generous 870 m² (approx. 9,365 sq ft) lot
-Built in 1980
-Five bedrooms, including a luxurious primary bedroom
-Spacious living room with abundant natural light and a separate multipurpose room
-Attractive eat-in kitchen with pellet stove, radiant floor heating, and views of the yard
-Separate utility room and adjoining spacious garage
-27 solar panels
-Air conditioning on all floors
-Dutch energy label A
-HR++ high-efficiency double glazing throughout (excluding skylights and shed)
-Private off-street parking for multiple vehicles
-Rural setting, close to major roads and larger cities
A home of this size, move-in ready and finished to a high standard, rarely becomes available in this village and the surrounding area. A wonderful opportunity to embrace the peace of the polder landscape without compromising on comfort or accessibility. May we welcome you for a private tour soon?
Disclaimer
The information in this advertisement, including the description, features and completed questionnaire, has been compiled with care and to the best of our knowledge and belief. Nevertheless, the details may contain inaccuracies or omissions. No rights may therefore be derived from this information. Purchasers are advised to independently verify all matters that are relevant to them.
Features
Transfer of ownership
- Listed since
- Acceptance
- Available in consultation
- Asking price
- € 939,000 kosten koper
- Asking price per m²
- € 4,327
- Status
- Available
Construction
- Kind of house
- Single-family home, detached residential property
- Building type
- Resale property
- Year of construction
- 1980
- Type of roof
- Gable roof
Surface areas and volume
- Areas
- Living area
- 217 m²
- Other space inside the building
- 25 m²
- External storage space
- 6 m²
- Plot size
- 870 m²
- Volume in cubic meters
- 856 m³
Layout
- Number of rooms
- 8 rooms (5 bedrooms)
- Number of bath rooms
- 1 bathroom and 2 separate toilets
- Bathroom facilities
- Double sink, walk-in shower, bath, and toilet
- Number of stories
- 3 stories
- Facilities
- Air conditioning, optical fibre, and solar panels
Energy
- Energy label
- Insulation
- Roof insulation, double glazing and insulated walls
- Heating
- CH boiler, gas heater, hot air heating, pellet burner and partial floor heating
- Hot water
- CH boiler
Cadastral data
- WOUDRICHEM G 1697
- Cadastral map
- Area
- 870 m²
- Ownership situation
- Full ownership
Exterior space
- Location
- Rural, open location and unobstructed view
- Garden
- Surrounded by garden
Storage space
- Shed / storage
- Detached wooden storage
- Facilities
- Loft, electricity and running water
Garage
- Type of garage
- Attached brick garage
- Capacity
- 1 car
Parking
- Type of parking facilities
- Parking on private property
© 2001-2026 funda