
This house on Funda: https://www.funda.nl/en/detail/koop/waddinxveen/huis-land-voor-water-78/43302444/
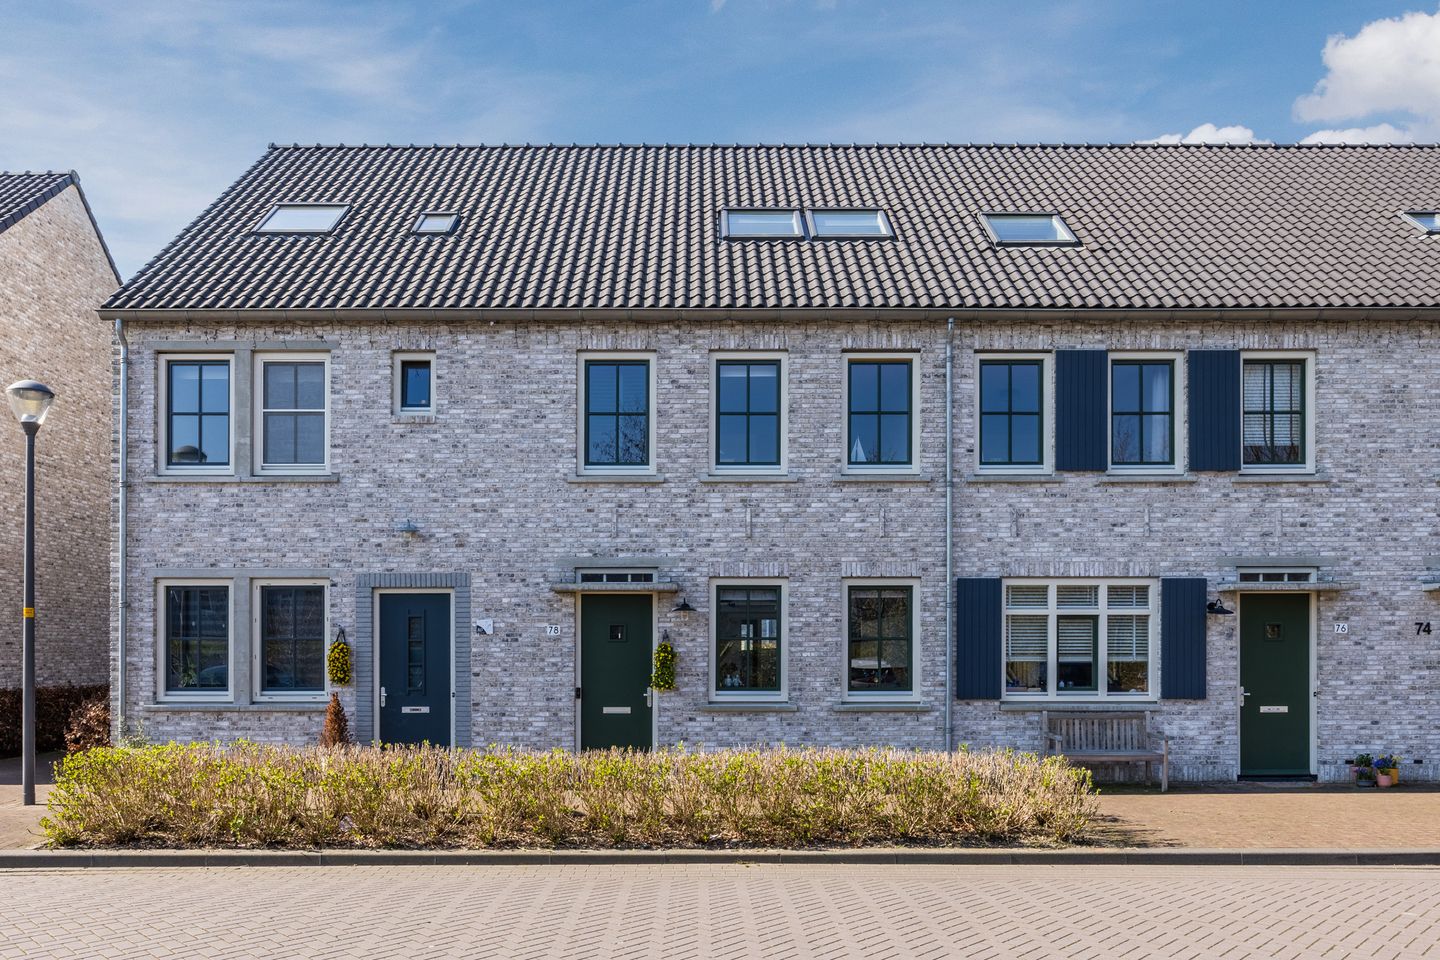
Land voor Water 782742 PG WaddinxveenTriangel
€ 595,000 k.k.
Eye-catcherInstapklare, goed onderhouden tussenwoning | Eigen parkeerplaatsen
Description
Well-maintained mid-terrace house, completed in 2018, featuring a luxury kitchen, modern bathroom, solar panels and a sunny west-facing rear garden. With the possibility to create up to five bedrooms, this is an attractive home for families looking for space and comfort. The property is located in the modern residential area Park Triangel, a neighbourhood characterized by plenty of greenery and various play areas. In addition, shopping centres Zuidplashof and Gouweplein, schools, the R-net station and the A12 and A20 motorways are all within close proximity.
- Energy label A
- Fully insulated and equipped with solar panels
- Living room with French doors to the garden
- Modern kitchen, bathroom and toilet
- Ground floor equipped with underfloor heating
- Sufficient parking spaces in front of the property
- Within walking distance of primary schools, shopping centre and Waddinxveen Triangel station
- Transfer date in consultation
Curious to find out what else this property has to offer? Please read the detailed description below or feel free to contact us to arrange a viewing.
Layout:
Ground floor:
Entrance hall with meter cupboard, wardrobe niche, staircase and toilet fitted with a wall-mounted closet, washbasin and mechanical ventilation.
The garden-facing living room features a practical storage cupboard under the stairs and French doors opening onto the sunny rear garden. The living room has an open connection to the kitchen, creating a pleasant and spacious layout.
The kitchen is arranged in a U-shape and offers ample worktop and storage space. It is equipped with various built-in appliances, including:
- Induction hob
- Recirculation extractor hood
- Dishwasher
- Fridge/freezer combination
- Oven with microwave function
- Built-in coffee machine
First floor:
Landing with staircase to the second floor.
- Bedroom at the front of the property
- Full-width master bedroom at the rear, originally consisting of two bedrooms; this layout can easily be reinstated if desired
Modern, fully tiled bathroom, equipped with:
- Walk-in shower with glass screen
- Vanity unit with double washbasin
- Wall-mounted toilet
- Window providing natural light
Second floor:
Multifunctional attic space with roof windows at the front and rear and storage behind the knee walls. At the front, you will find the central heating boiler, mechanical ventilation unit and connections for laundry appliances. At the rear, three solar panels have been installed during construction.
This floor offers the possibility to create one or two additional bedrooms and potentially a storage loft.
Garden:
The west-facing rear garden features a wooden storage shed and rear access. A pleasant outdoor space with a favourable sun orientation.
Features
Transfer of ownership
- Listed since
- Acceptance
- Available in consultation
- Asking price
- € 595,000 kosten koper
- Asking price per m²
- € 4,542
- Status
- Available
Construction
- Kind of house
- Single-family home, row house
- Building type
- Resale property
- Year of construction
- 2018
- Specific
- Partly furnished with carpets and curtains
- Type of roof
- Gable roof covered with roof tiles
Surface areas and volume
- Areas
- Living area
- 131 m²
- External storage space
- 6 m²
- Plot size
- 112 m²
- Volume in cubic meters
- 392 m³
Layout
- Number of rooms
- 5 rooms (4 bedrooms)
- Number of bath rooms
- 1 bathroom and 1 separate toilet
- Bathroom facilities
- Double sink, walk-in shower, and toilet
- Number of stories
- 3 stories
- Facilities
- Outdoor awning, skylight, optical fibre, mechanical ventilation, passive ventilation system, TV via cable, and solar panels
Energy
- Energy label
- Insulation
- Completely insulated
- Heating
- CH boiler and partial floor heating
- Hot water
- CH boiler
- CH boiler
- Intergas Xtreme (gas-fired combination boiler from 2018, in ownership)
Cadastral data
- WADDINXVEEN E 1979
- Cadastral map
- Area
- 24 m²
- Ownership situation
- Full ownership
- WADDINXVEEN E 2002
- Cadastral map
- Area
- 88 m²
- Ownership situation
- Full ownership
Exterior space
- Location
- In residential district
- Garden
- Back garden and front garden
- Back garden
- 51 m² (9.60 metre deep and 5.35 metre wide)
- Garden location
- Located at the west with rear access
Storage space
- Shed / storage
- Detached wooden storage
- Facilities
- Electricity
- Insulation
- No insulation
Parking
- Type of parking facilities
- Public parking
© 2001-2026 funda