
This house on Funda: https://www.funda.nl/en/detail/koop/wageningen/appartement-albardaweg-37/44441291/
Description
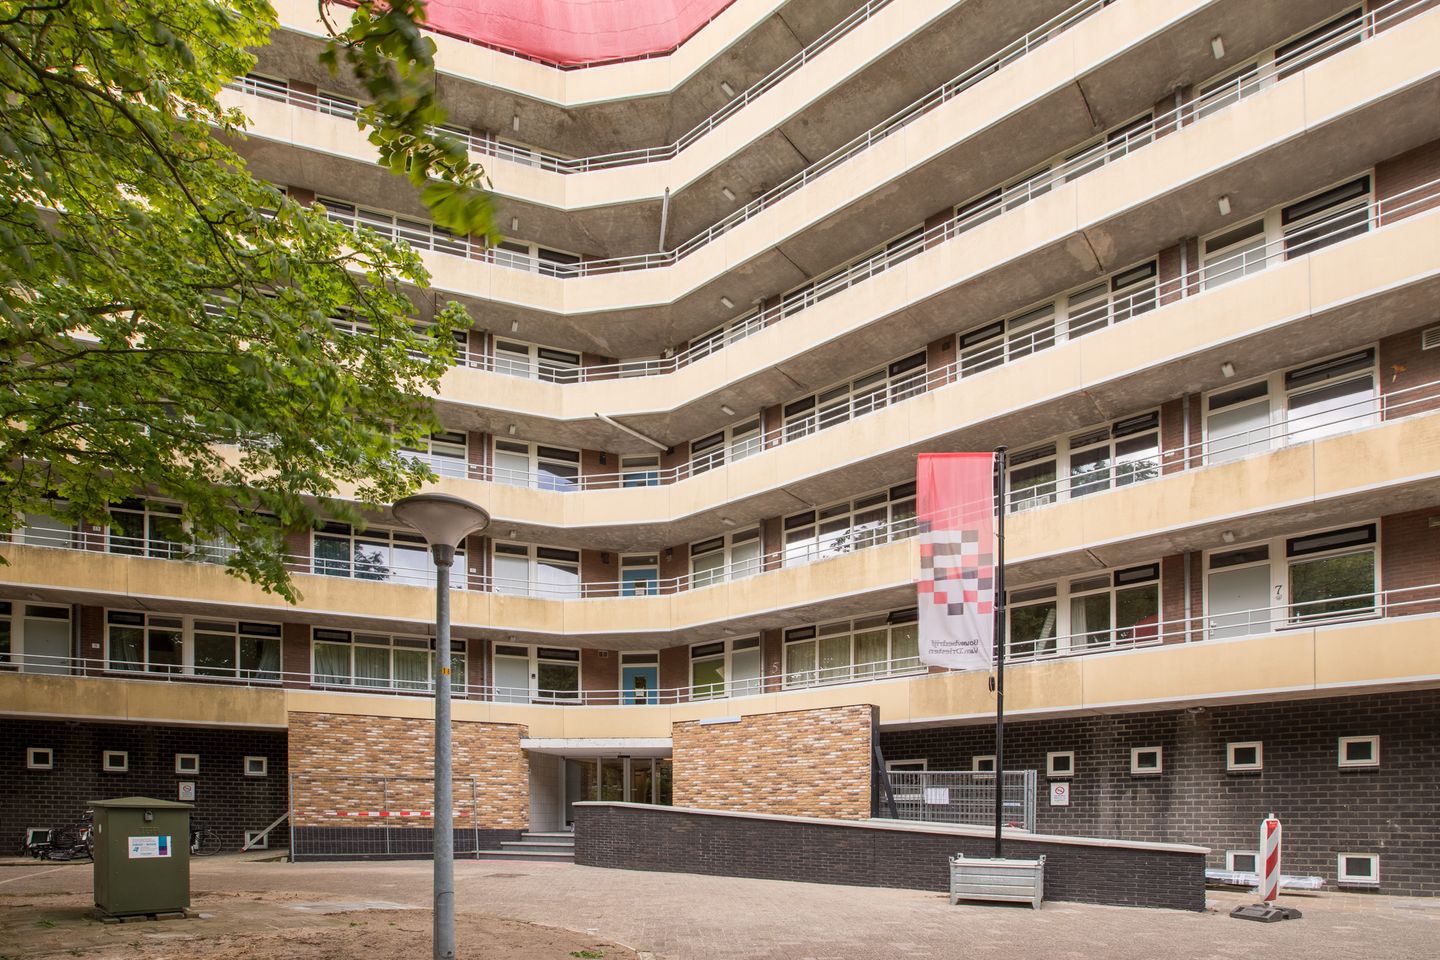
This two-room apartment is located on the 4th floor and features a spacious balcony with a beautiful, unobstructed view of the meadows. There is a possibility to create an extra bedroom, bringing the total to two bedrooms.
The apartment complex is well-maintained and situated on the edge of Wageningen, near the woods and the Rhine River. The charming city center, offering various shops, restaurants, and the Junushoff theater, is also just a short distance away. The Wageningen University campus is only a 10-minute bike ride away.
The complex features a private parking area, a secure entrance, two elevators, and an on-site caretaker.
The complex is currently undergoing large-scale renovation and sustainability upgrades. As a result, a new energy label for the apartment is expected to be issued by the end of August (likely a B rating).
Layout:
Entrance into a hallway with a built-in closet and access to:
- Spacious living room with large windows, attractive laminate flooring, and an unobstructed view;
- Adjoining the living room is a room currently used as a study. This could easily be converted into a second bedroom by installing a door. This room provides access to the sunny, south-facing balcony with an unobstructed view;
- Kitchen equipped with the following built-in appliances: 4-burner gas hob, combination oven/microwave, dishwasher, fridge-freezer, and a washing machine connection;
- Bedroom with carpeting;
- Bathroom featuring a walk-in shower with thermostatic tap, bidet, washbasin with vanity unit, and mechanical ventilation;
- Toilet with a small sink and mechanical ventilation.
A storage unit belonging to the apartment is located on the ground floor of the complex and is easily accessible by bicycle.
A connecting passageway leading to the hallway, which serves as an emergency exit, runs from the balcony; this area is not formally classified as a storage unit belonging to the apartment.
Features
Transfer of ownership
- Service charges
- € 394 per month
- Listed since
- Acceptance
- Available in consultation
- Asking price
- € 259,000 kosten koper
- Asking price per m²
- € 3,924
- Status
- Sold under reservation
Construction
- Type apartment
- Galleried apartment (apartment)
- Building type
- Resale property
- Year of construction
- 1965
- Type of roof
- Flat roof covered with asphalt roofing
Surface areas and volume
- Areas
- Living area
- 66 m²
- Exterior space attached to the building
- 8 m²
- External storage space
- 5 m²
- Volume in cubic meters
- 235 m³
Layout
- Number of rooms
- 2 rooms (2 bedrooms)
- Number of bath rooms
- 1 bathroom and 1 separate toilet
- Bathroom facilities
- Bidet, walk-in shower, sink, and washstand
- Number of stories
- 1 story
- Facilities
- Elevator and mechanical ventilation
- Located at
- 5th floor
Energy
- Energy label
- Insulation
- Roof insulation, double glazing and insulated walls
- Heating
- Communal central heating
- Hot water
- Gas-fired boiler
Cadastral data
- WAGENINGEN G 1757
- Cadastral map
- Ownership situation
- Full ownership
Exterior space
- Location
- In residential district and unobstructed view
- Balcony/roof terrace
- Balcony present
Storage space
- Shed / storage
- Built-in
- Facilities
- Electricity
- Insulation
- Insulated walls
Parking
- Type of parking facilities
- Public parking
VVE (Owners Association) checklist
- Registration with KvK
- Yes
- Annual meeting
- Yes
- Periodic contribution
- Yes
- Reserve fund present
- Yes
- Maintenance plan
- Yes
- Building insurance
- Yes
© 2001-2026 funda