
Description
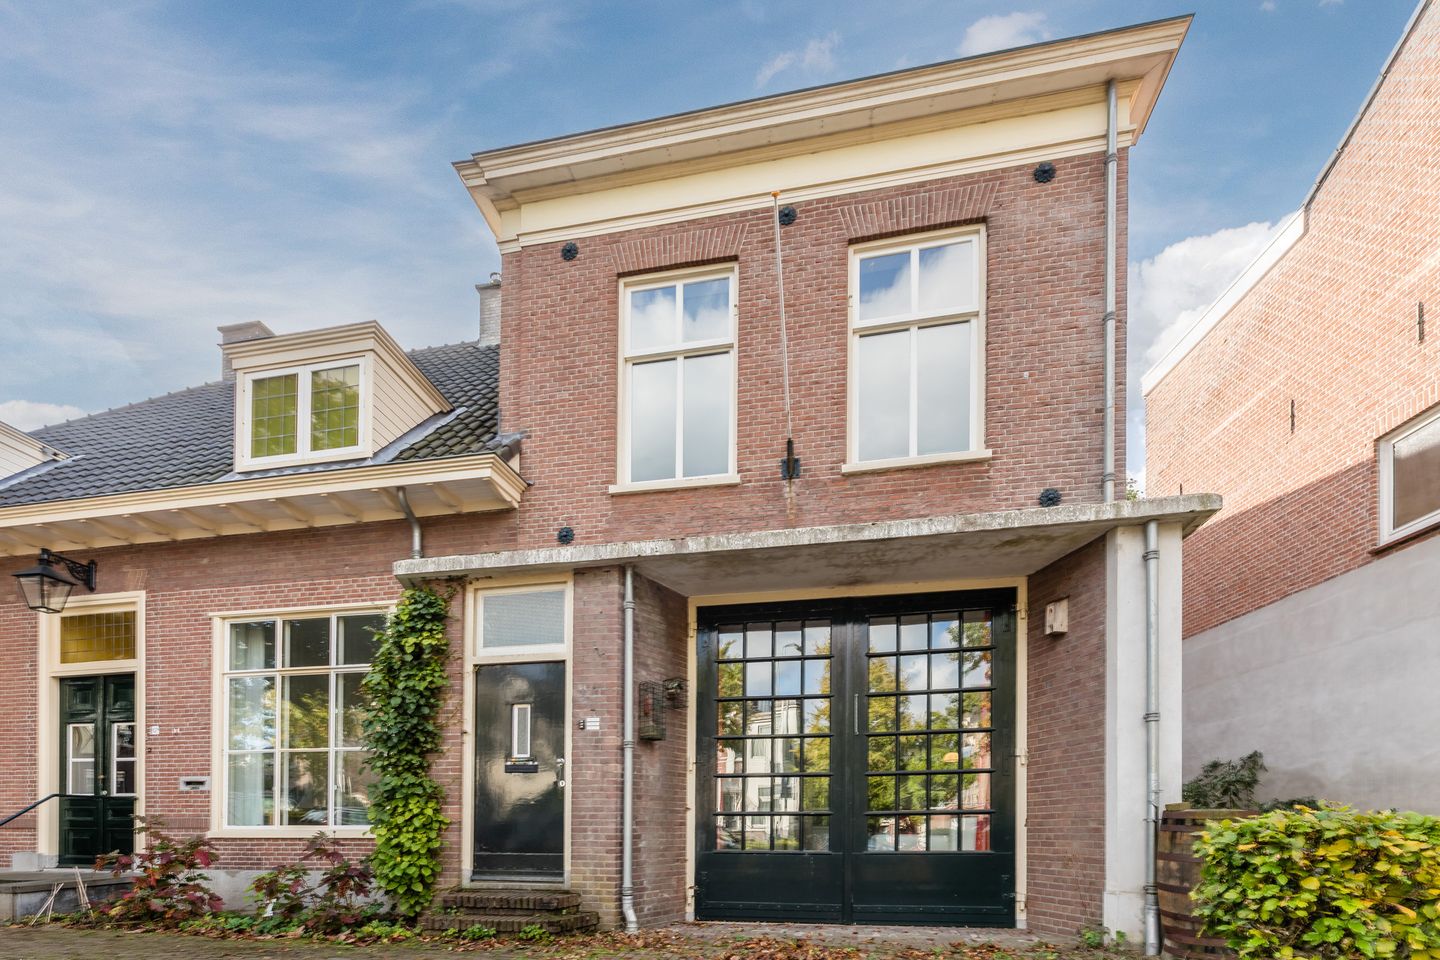
This characteristic building was built in 1920 and was completely renovated in 2006, then divided into three apartments in 2012. The apartment is located in the lively center of Wageningen. From the front door, you can step directly into the shopping street and the adjacent market. The beautiful nature reserve "Uiterwaarden" is also only a few minutes’ walk away. Due to its central location, many facilities are within walking distance, such as supermarkets, schools, theater Junushoff, and other cultural landmarks including the famous “Hotel De Wereld,” the Spijk with the old city wall, and the Wageningen harbor.
This two-room apartment is situated on the first and second floors.
Entrance through a central hallway with a meter cupboard and a shared storage space under the stairs.
The staircase to the first floor leads to a landing that provides access to the apartment.
Layout:
Entrance into a hall with wardrobe and access to a cozy living room with plenty of natural light from the windows at the front of the building and a beautiful oak floor with wide planks.
Open kitchen equipped with the following built-in appliances: four-burner gas stove with oven, dishwasher, refrigerator, and freezer.
Toilet with sink and mechanical ventilation. Next to the toilet is a storage space under the stairs.
From the living room, a staircase leads to the second floor with a spacious bedroom featuring four skylights, a built-in closet, and a charming wooden floor. The bedroom gives access to an en suite bathroom with a large walk-in shower, washbasin, toilet, washing machine connection, and mechanical ventilation.
Under the adjacent apartment complex is an indoor storage room with electricity, accessible by elevator and stairs. This storage space is shared with two other apartments. Next to the storage area, there is a common space for bicycle storage.
Features
Transfer of ownership
- Service charges
- € 87 per month
- Last asking price
- € 285,000 kosten koper
- Asking price per m²
- € 5,377
- Status
- Sold
Construction
- Type apartment
- Upstairs apartment (apartment)
- Building type
- Resale property
- Year of construction
- 1920
- Specific
- Listed building (national monument)
- Type of roof
- Gable roof covered with roof tiles
Surface areas and volume
- Areas
- Living area
- 53 m²
- External storage space
- 17 m²
- Volume in cubic meters
- 216 m³
Layout
- Number of rooms
- 2 rooms (1 bedroom)
- Number of bath rooms
- 1 bathroom and 1 separate toilet
- Bathroom facilities
- Walk-in shower, toilet, and sink
- Number of stories
- 2 stories
- Facilities
- Skylight, mechanical ventilation, and TV via cable
- Located at
- 2nd floor
Energy
- Energy label
- Insulation
- Roof insulation, double glazing, insulated walls and floor insulation
- Heating
- CH boiler
- Hot water
- CH boiler
- CH boiler
- Gas-fired combination boiler, in ownership
Cadastral data
- WAGENINGEN E 5849
- Cadastral map
- Ownership situation
- Full ownership
Exterior space
- Location
- In centre and unobstructed view
Storage space
- Shed / storage
- Built-in
- Facilities
- Electricity and heating
- Insulation
- No insulation
Parking
- Type of parking facilities
- Public parking
VVE (Owners Association) checklist
- Registration with KvK
- Yes
- Annual meeting
- Yes
- Periodic contribution
- Yes
- Reserve fund present
- Yes
- Maintenance plan
- No
- Building insurance
- Yes
© 2001-2026 funda