
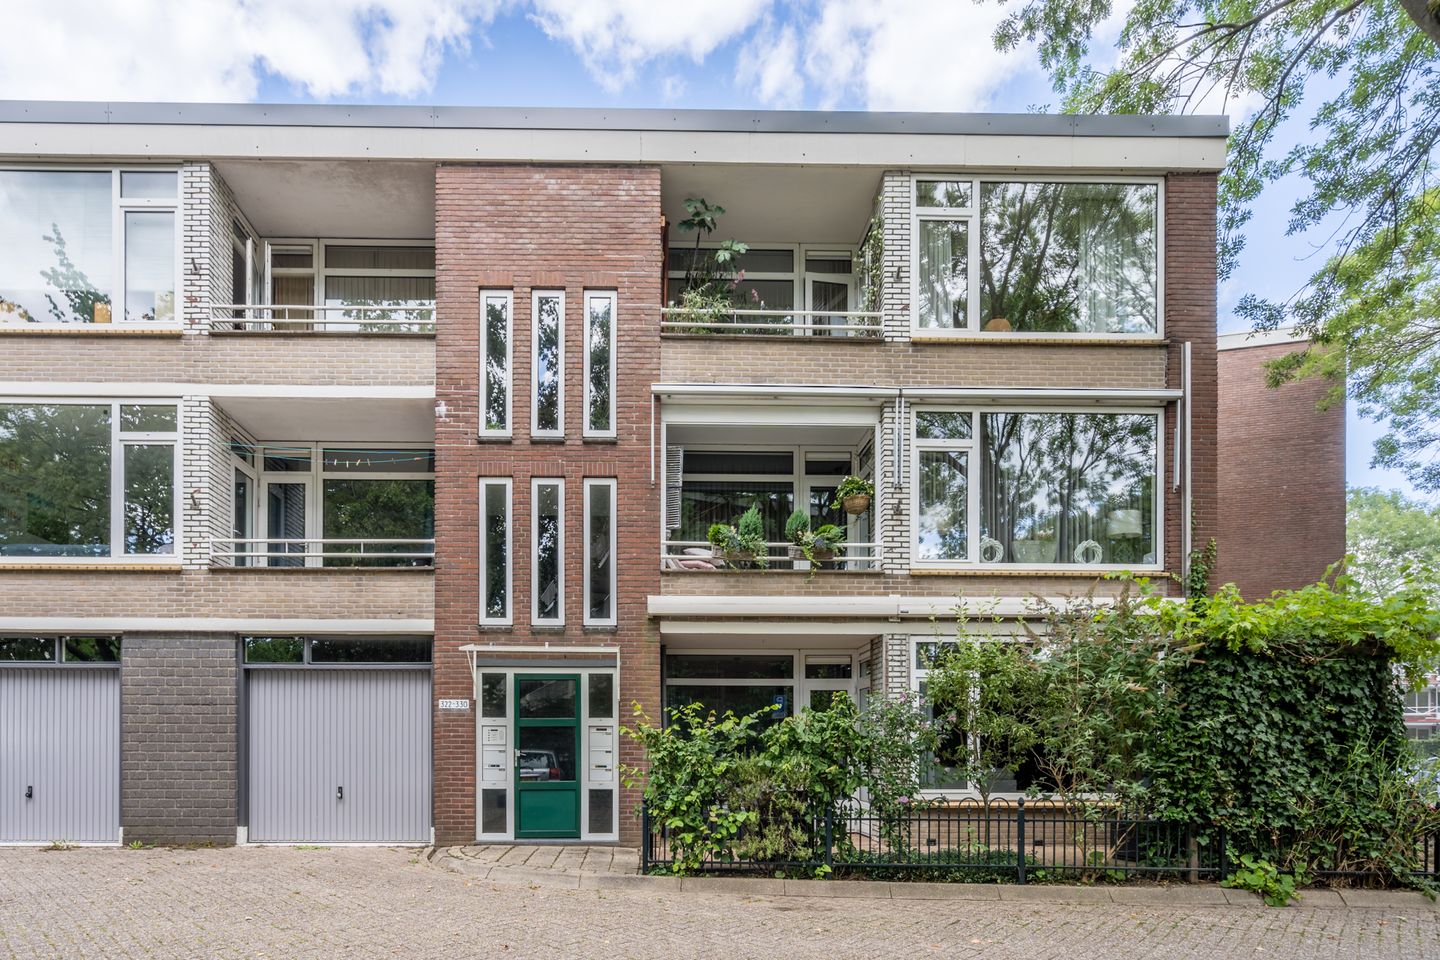
Description
This spacious, well-maintained three-room ground-floor apartment features terraces at both the front and rear. The original storage room has been incorporated into the living space, creating a generously sized kitchen.
The apartment complex is situated in a leafy area on the edge of Wageningen, a short distance from the town center and the Rhine floodplains. Parking is available right outside, and various shops, a supermarket, and a primary school are within walking distance.
An adjacent garage (equipped with electricity) is offered separately for €35,000.
Layout:
Entrance hall featuring the fuse box, intercom, and attractive tiled flooring.
- Bright living room located at the front of the apartment, featuring an atmospheric gas heater and laminate flooring. A door provides access to the enlarged south-facing terrace;
- Large, separate kitchen with a breakfast bar, equipped with the following built-in appliances: 4-zone induction cooktop with extractor hood, combination oven/microwave, refrigerator, and dishwasher. Connections for laundry appliances are also located here;
- Bathroom accessible from the kitchen, featuring a walk-in rain shower, a wide vanity unit with sink, and a designer radiator;
- Walk-through from the living room to the rear bedroom;
- Front bedroom with laminate flooring and a door leading to the front terrace.
At the rear of the property, there is a private, north-facing terrace.
The property is equipped with a Remeha central heating combi-boiler.
The apartment features double glazing and uPVC window frames. The small-scale apartment complex has an active and well-functioning Owners' Association.
Features
Transfer of ownership
- Service charges
- € 120 per month
- Listed since
- Acceptance
- Available in consultation
- Asking price
- € 319,000 kosten koper
- Asking price per m²
- € 4,761
- Status
- Available
Construction
- Type apartment
- Apartment with shared street entrance (apartment)
- Building type
- Resale property
- Year of construction
- 1965
- Type of roof
- Flat roof covered with asphalt roofing
Surface areas and volume
- Areas
- Living area
- 67 m²
- Exterior space attached to the building
- 8 m²
- Volume in cubic meters
- 251 m³
Layout
- Number of rooms
- 3 rooms (2 bedrooms)
- Number of bath rooms
- 1 bathroom and 1 separate toilet
- Bathroom facilities
- Walk-in shower, sink, and washstand
- Number of stories
- 1 story
- Facilities
- Outdoor awning, optical fibre, mechanical ventilation, passive ventilation system, flue, and TV via cable
- Located at
- 1st floor
Energy
- Energy label
- Heating
- CH boiler
- Hot water
- CH boiler
- CH boiler
- Remeha (gas-fired combination boiler from 2015, in ownership)
Cadastral data
- WAGENINGEN I 3203
- Cadastral map
- Ownership situation
- Full ownership
Exterior space
- Location
- Alongside a quiet road and in residential district
- Garden
- Back garden and front garden
Parking
- Type of parking facilities
- Public parking
VVE (Owners Association) checklist
- Registration with KvK
- Yes
- Annual meeting
- Yes
- Periodic contribution
- Yes
- Reserve fund present
- Yes
- Maintenance plan
- Yes
- Building insurance
- Yes
© 2001-2026 funda