
Description
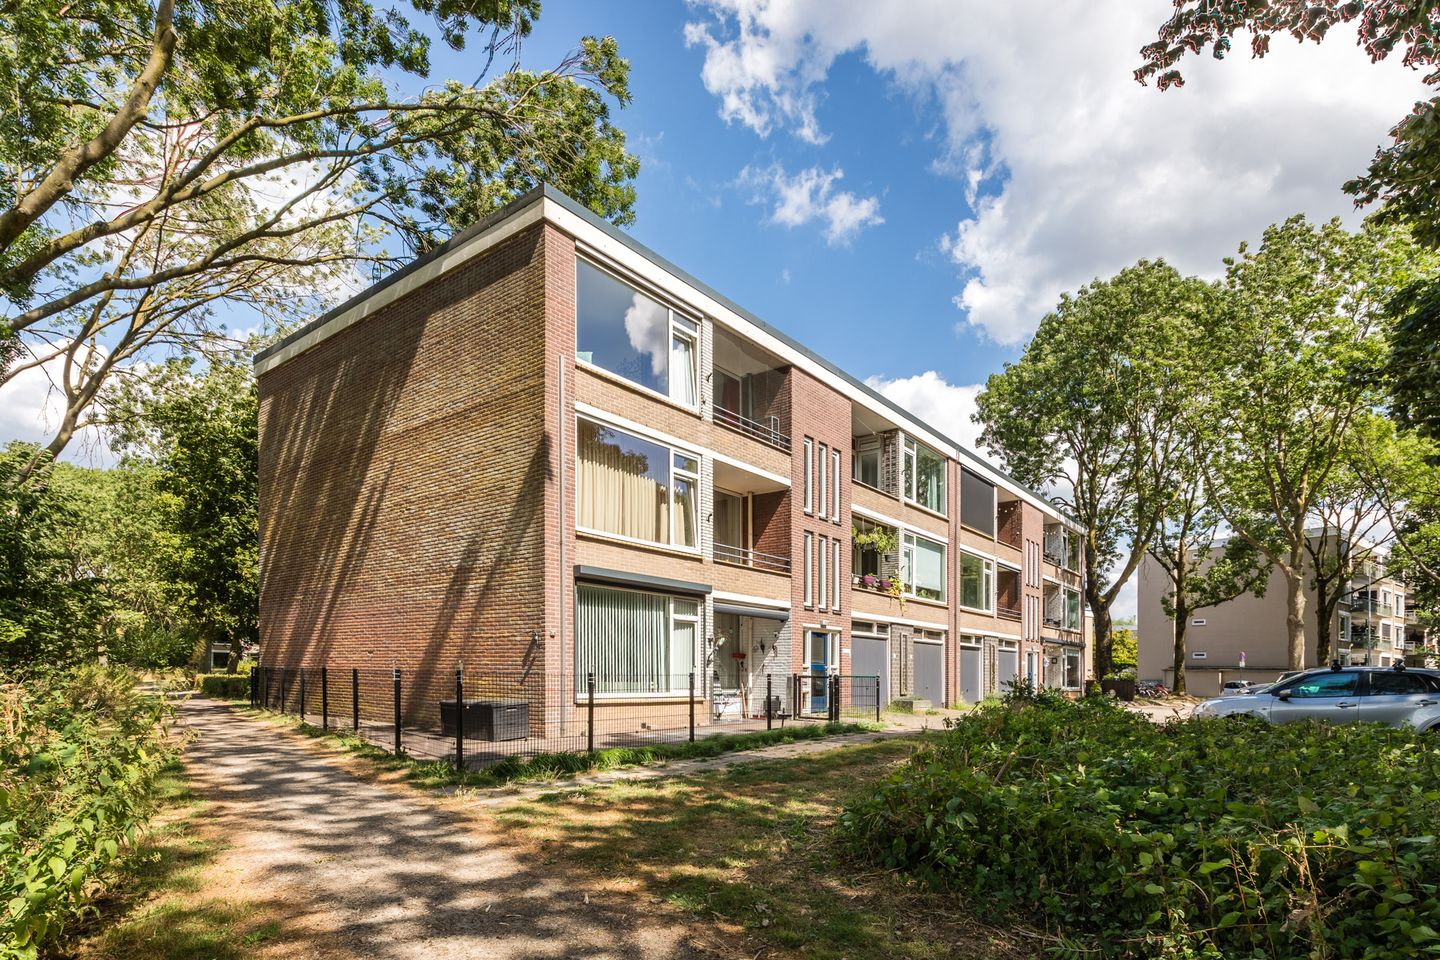
This three-room apartment is located on the third, top floor, within walking distance of Wageningen's town center. It features two balconies offering unobstructed views, facing northeast and southwest respectively. Ample parking is available right outside.
The apartment is situated on the edge of the 'De Nude' neighborhood, bordering a green public garden. It is close to the town center, shops, schools, nightlife venues, and arterial roads. The apartment complex features a secure communal entrance with an intercom system.
Layout:
Entrance into a hallway containing a built-in closet and the utility cupboard. The hallway provides access to:
- A spacious living room with access to the balcony offering unobstructed views;
- A separate kitchen equipped with the following built-in appliances: induction cooktop with extractor hood, combination oven/microwave, refrigerator, freezer, and dishwasher. The kitchen provides access to the balcony offering unobstructed views;
- A bathroom featuring a bathtub, walk-in rain shower, wide washbasin with vanity unit and overhead cabinet, designer radiator, and a washing machine connection. The central heating boiler is also located here;
- A separate toilet with a small sink;
- Bedroom 1, accessible from the living room, featuring two built-in closets;
- Bedroom 2, with access to the balcony offering unobstructed views.
An indoor storage unit equipped with electricity is located beneath the apartment complex.
Features
Transfer of ownership
- Service charges
- € 166 per month
- Listed since
- Acceptance
- Available in consultation
- Asking price
- € 295,000 kosten koper
- Asking price per m²
- € 4,155
- Status
- Available
Construction
- Type apartment
- Apartment with shared street entrance (apartment)
- Building type
- Resale property
- Year of construction
- 1965
- Type of roof
- Flat roof covered with asphalt roofing
Surface areas and volume
- Areas
- Living area
- 71 m²
- Exterior space attached to the building
- 6 m²
- External storage space
- 6 m²
- Volume in cubic meters
- 225 m³
Layout
- Number of rooms
- 3 rooms (2 bedrooms)
- Number of bath rooms
- 1 bathroom and 1 separate toilet
- Bathroom facilities
- Walk-in shower, bath, sink, and washstand
- Number of stories
- 1 story
- Facilities
- Optical fibre, passive ventilation system, and TV via cable
- Located at
- 3rd floor
Energy
- Energy label
- Insulation
- Roof insulation and double glazing
- Heating
- CH boiler
- Hot water
- CH boiler
- CH boiler
- Gas-fired combination boiler, in ownership
Cadastral data
- WAGENINGEN I 3205
- Cadastral map
- Ownership situation
- Full ownership
Exterior space
- Location
- Alongside a quiet road and in residential district
- Balcony/roof terrace
- Balcony present
Storage space
- Shed / storage
- Built-in
- Facilities
- Electricity
Parking
- Type of parking facilities
- Public parking
VVE (Owners Association) checklist
- Registration with KvK
- Yes
- Annual meeting
- Yes
- Periodic contribution
- Yes
- Reserve fund present
- Yes
- Maintenance plan
- Yes
- Building insurance
- Yes
© 2001-2026 funda