
This house on Funda: https://www.funda.nl/en/detail/koop/wageningen/huis-ben-sikkenlaan-3/44432042/
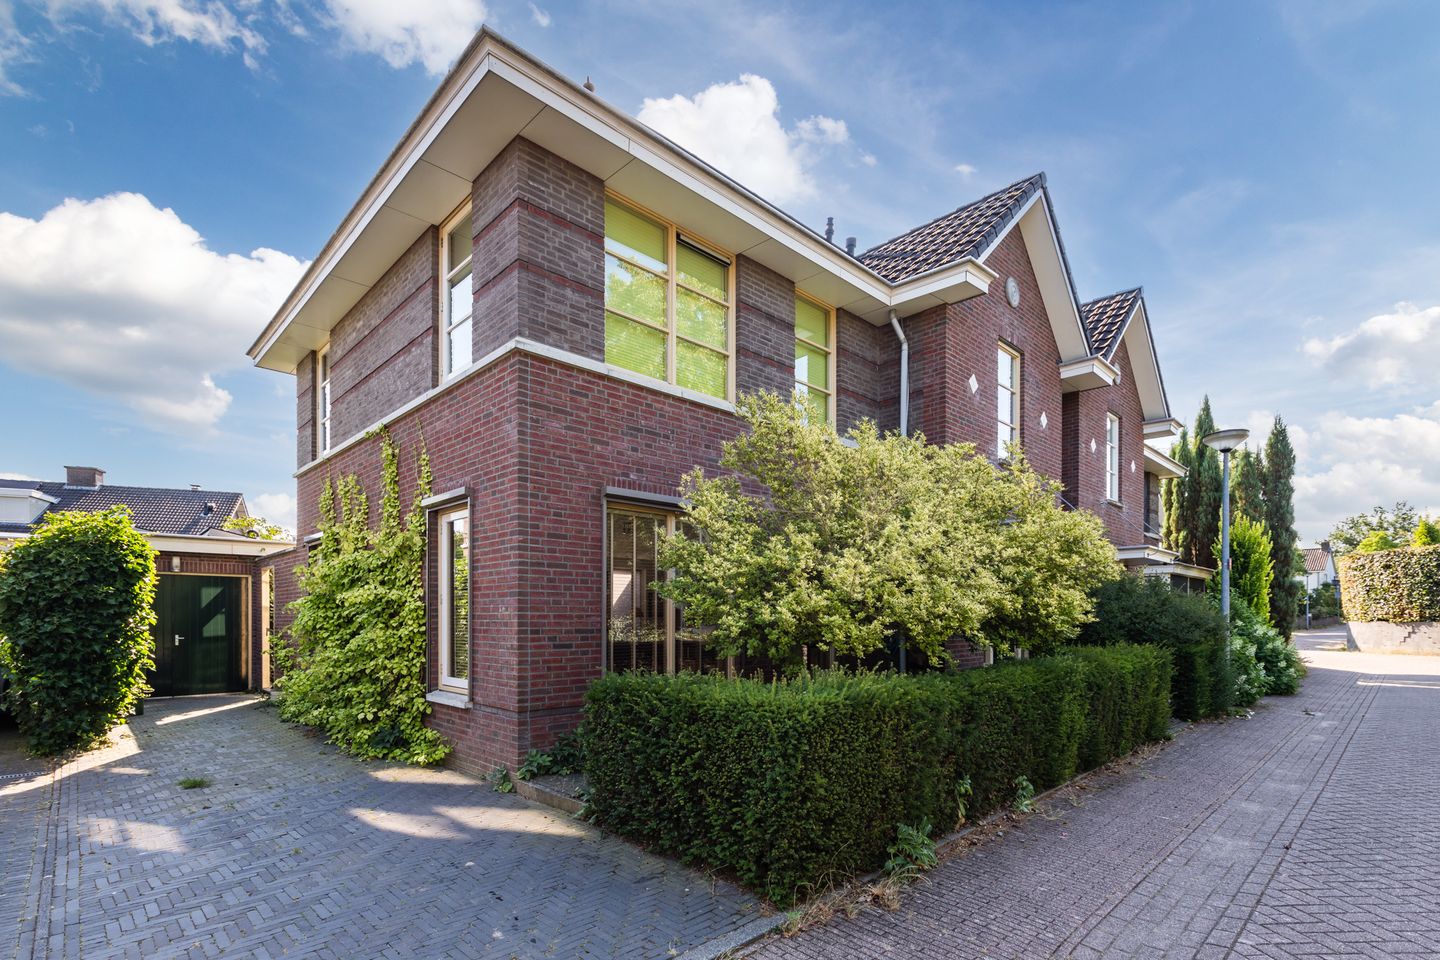
Ben Sikkenlaan 36703 JC WageningenHamelakkers
€ 849,000 k.k.
Description
This semi-detached house is situated in the highly sought-after "De Sahara" neighborhood, on a quiet, child-friendly street. The home features four bedrooms and a beautifully landscaped garden.
It offers exceptional living comfort, boasting a lovely modern kitchen and bright, spacious bedrooms.
The property holds an Energy Label A, issued in 2021. Since then, a total of 18 solar panels have been installed (8 on the front-facing pitched roof and 10 on the flat garage roof). Additionally, an electric vehicle charging station has been installed on the front façade. The solar panels and charging station are included in the sale.
The house has a private driveway suitable for charging an electric car. There is an extra-large garage—over 9 meters deep—providing ample space for storage, a workshop, and/or bicycle parking. An electric car can be charged while parked on the driveway using the fixed charging cable connected to the home's charging station.
The location is excellent: close to schools, woodlands, and arterial roads, and just a five-minute bike ride from the center of Wageningen. Arboretum Belmonte and the Wageningse Eng walking area are practically on the doorstep.
Layout:
Entrance: Hallway with fuse box and access to:
- Spacious, light-filled living room with French doors opening to the back garden and natural light entering from four sides;
- Enclosed kitchen equipped with the following built-in appliances: induction cooktop with extractor hood; a luxury sink (gunmetal finish) with an under-sink Daalderop "close-in" boiler for instant hot water;
- Adjoining utility room containing a refrigerator with freezer compartment and a dishwasher, as well as a freestanding oven and microwave. The utility room features a flat-roof skylight for extra natural light;
- Toilet with a small sink and mechanical ventilation.
The staircase to the first floor leads to a landing providing access to:
- Bedroom 1 with a view of the back garden;
- Bedroom 2, located at the front;
- Bedroom 3 with a view of the back garden;
- Bathroom featuring a bathtub with thermostatic tap, separate walk-in shower with thermostatic tap, vanity unit with sink, toilet, and mechanical ventilation.
The staircase to the second floor leads to a large landing featuring storage space behind the knee walls, a skylight, and the location of the central heating unit. The landing provides access to:
- Bedroom 4, featuring a dormer window and a skylight.
The garden is beautifully landscaped and includes a lawn, a patio, and plenty of privacy. It features a wooden shed, and the brick garage—equipped with a water connection and electricity—is accessible from the rear.
Features
Transfer of ownership
- Listed since
- Acceptance
- Available in consultation
- Asking price
- € 849,000 kosten koper
- Asking price per m²
- € 5,054
- Status
- Available
Construction
- Kind of house
- Single-family home, double house
- Building type
- Resale property
- Year of construction
- 2006
- Type of roof
- Gable roof covered with roof tiles
Surface areas and volume
- Areas
- Living area
- 168 m²
- Exterior space attached to the building
- 1 m²
- External storage space
- 26 m²
- Plot size
- 282 m²
- Volume in cubic meters
- 600 m³
Layout
- Number of rooms
- 5 rooms (4 bedrooms)
- Number of bath rooms
- 1 bathroom and 1 separate toilet
- Bathroom facilities
- Walk-in shower, bath, toilet, and sink
- Number of stories
- 3 stories
- Facilities
- Air conditioning, outdoor awning, skylight, optical fibre, mechanical ventilation, and solar panels
Energy
- Energy label
- Insulation
- Roof insulation, energy efficient window, insulated walls and floor insulation
- Heating
- CH boiler
- Hot water
- CH boiler
- CH boiler
- Remeha (gas-fired combination boiler from 2023, in ownership)
Cadastral data
- WAGENINGEN E 5656
- Cadastral map
- Area
- 282 m²
- Ownership situation
- Full ownership
Exterior space
- Location
- Alongside a quiet road and in residential district
- Garden
- Back garden, front garden and side garden
- Back garden
- 156 m² (12.50 metre deep and 12.50 metre wide)
- Garden location
- Located at the northeast with rear access
Storage space
- Shed / storage
- Detached wooden storage
Garage
- Type of garage
- Attached brick garage
- Capacity
- 1 car
- Facilities
- Electricity and running water
Parking
- Type of parking facilities
- Public parking
© 2001-2026 funda