
This house on Funda: https://www.funda.nl/en/detail/koop/wageningen/huis-rietveldlaan-66/17250089/
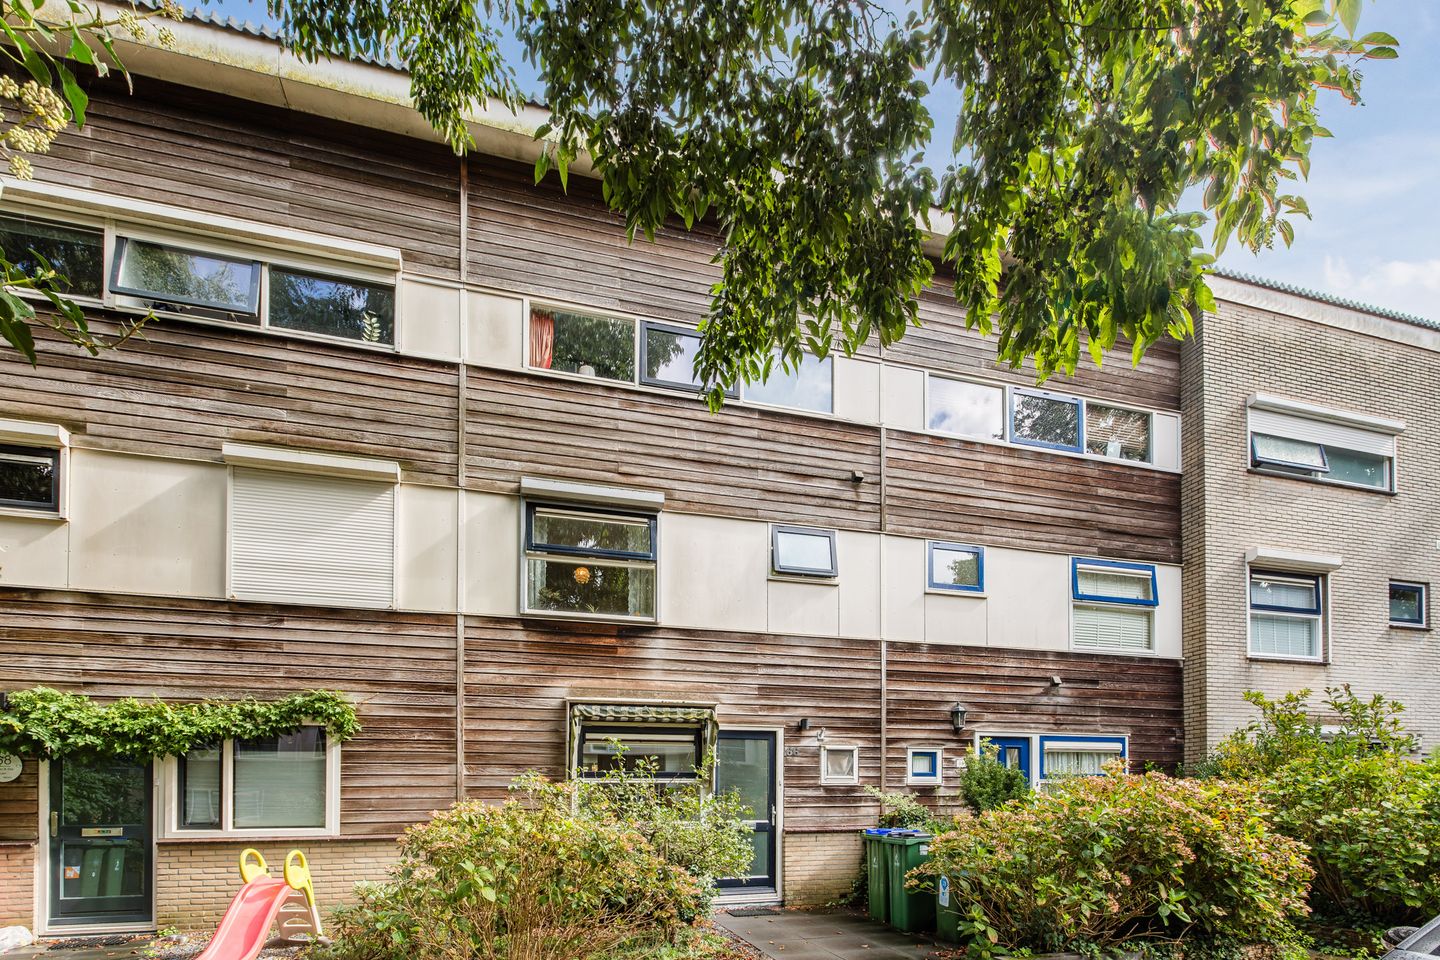
Rietveldlaan 666708 SB WageningenRietveldbuurt
€ 499,000 k.k.
Description
This mid-terrace house features four bedrooms and is connected to the district heating system. The property is situated close to schools, a playground, and the center of Wageningen, the "Het Binnenveld" nature reserve, and Wageningen University are also just a few minutes away by bike.
Layout:
Entrance: hallway with the fuse box and a spacious under-stair storage closet. The hallway provides access to:
- An inviting living room with wooden flooring, an awning at the rear, and sliding doors opening onto the back garden;
- An open-plan kitchen equipped with the following built-in appliances: a 4-zone induction cooktop with extractor hood, oven, dishwasher, and a free standing fridge-freezer;
- A toilet with a small washbasin.
The staircase to the first floor leads to a landing, which provides access to:
- Bedroom 1, featuring laminate flooring, a wall of fitted wardrobes, and an unobstructed view of the back garden;
- Bedroom 2, featuring laminate flooring and a view overlooking Rietveldlaan;
- A bathroom equipped with a walk-in rain shower (with thermostatic tap), a washbasin with vanity and side cabinets, a toilet, and mechanical ventilation.
The staircase to the second floor leads to a landing with connections for a washing machine and dryer, providing access to:
- Bedroom 3, located at the rear, featuring a dormer window, an unobstructed view, and ample storage space behind the knee walls;
- Bedroom 4 located at the back.
The garden is northeast-facing and neatly landscaped. It includes a large patio, an outdoor tap, and a detached brick shed with electricity; the garden is also accessible via a back path.
Features
Transfer of ownership
- Listed since
- Acceptance
- Available in consultation
- Asking price
- € 499,000 kosten koper
- Asking price per m²
- € 4,416
- Status
- Available
Construction
- Kind of house
- Single-family home, row house
- Building type
- Resale property
- Year of construction
- 1995
- Type of roof
- Gable roof covered with roof tiles
Surface areas and volume
- Areas
- Living area
- 113 m²
- External storage space
- 7 m²
- Plot size
- 134 m²
- Volume in cubic meters
- 381 m³
Layout
- Number of rooms
- 5 rooms (4 bedrooms)
- Number of bath rooms
- 1 bathroom and 1 separate toilet
- Bathroom facilities
- Walk-in shower, toilet, sink, and washstand
- Number of stories
- 3 stories
- Facilities
- Outdoor awning, optical fibre, rolldown shutters, sliding door, and TV via cable
Energy
- Energy label
- Insulation
- Roof insulation, double glazing, insulated walls and floor insulation
- Heating
- District heating
- Hot water
- Central facility
Cadastral data
- WAGENINGEN A 1702
- Cadastral map
- Area
- 134 m²
- Ownership situation
- Full ownership
Exterior space
- Location
- In residential district
- Garden
- Back garden and front garden
- Back garden
- 58 m² (10.50 metre deep and 5.50 metre wide)
- Garden location
- Located at the northeast with rear access
Storage space
- Shed / storage
- Detached brick storage
- Facilities
- Electricity
- Insulation
- No insulation
Parking
- Type of parking facilities
- Public parking
© 2001-2026 funda