
This house on Funda: https://www.funda.nl/en/detail/koop/wapenveld/huis-wildekampseweg-88/80972842/
Description
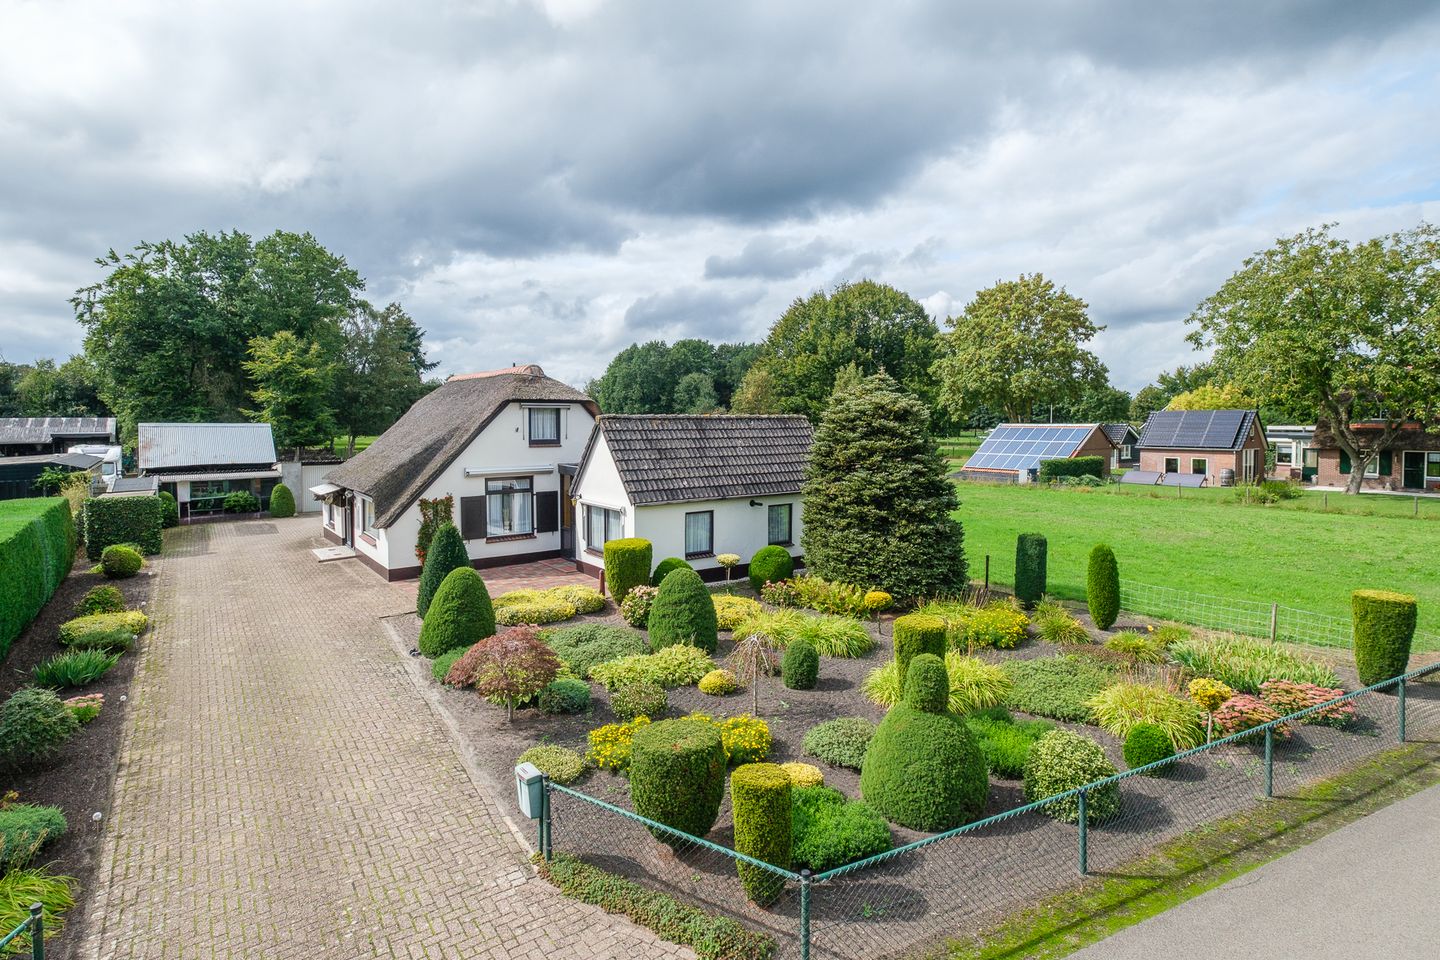
Characteristic Thatched Farmhouse in a Rural Location Close to the Town Centre
Rural living, plenty of space, yet close to all amenities!
At Wilderkampseweg 88 in Wapenveld stands this characteristic thatched farmhouse, dating from 1915. It is a special place where peace, space and outdoor living come together, while the centre of Wapenveld is only a short distance away.
The property has approximately 111 m² of living space and is situated on a generous plot. The authentic appearance of the thatched farmhouse, the spacious outbuildings and the rural setting make this a property with plenty of potential. The house provides an excellent basis for modernisation and adaptation to your own taste and requirements.
A Property Full of Possibilities
The ground floor includes, among other things, a living room, kitchen, two bedrooms, a bathroom and a separate toilet. There is also a spacious multifunctional room with a pellet stove. This room can be used in various ways, for example as a home office, workspace, hobby room, utility room or additional living space.
There are two further bedrooms on the first floor, bringing the total number of bedrooms to four.
The property has double glazing and a central heating boiler dating from 2019.
Plenty of Space for Hobbies, Storage and More
The grounds include several outbuildings with a combined surface area of more than 100 m². There are no fewer than three garages and a large barn.
The outbuildings provide ample space for storing cars, bicycles, machinery and materials, but are also ideally suited for hobbies, storage or working from home.
Generous Plot
The current plot covers approximately 2,900 m², of which approximately 1,300 m² will be sold together with the property.
Part of the plot on the right-hand side, when viewed from the road, consists of agricultural land and will be sold separately to a third party. The exact boundaries and surface area of the plot belonging to the property will be determined during the sales process.
Rural Living Yet Close to Amenities
The location on Wildekampseweg is particularly appealing. You live here on a quiet country road, surrounded by greenery and open space, while the centre of Wapenveld is surprisingly close. This combines the feeling of rural living with the convenience of having everyday amenities within easy reach.
The property is also easily accessible. Zwolle, Heerde and the A28 and A50 motorways can all be reached easily from Wapenveld. This makes it an attractive location for those looking for the peace and tranquillity of the countryside without wanting to live in an isolated area.
Key Features
Characteristic thatched farmhouse
Built in 1915
Approximately 111 m² of living space
Four bedrooms
Two bedrooms on the ground floor
Two bedrooms on the first floor
Multifunctional room with pellet stove
Separate kitchen with a spacious kitchen unit
Bathroom with shower and washbasin
Separate toilet
Double glazing
Central heating boiler from 2019
Several outbuildings totalling more than 100 m²
Three garages and a large barn
Current plot approximately 2,900 m²
Approximately 1,300 m² to be sold with the property
Quiet and rural location
Town centre of Wapenveld within easy reach
Good access to Zwolle, Heerde, the A28 and A50
Plenty of possibilities to modernise the property according to your own taste
Asking price: €650,000 buyer's costs
Layout
Ground Floor
Entrance hall with staircase to the first floor. From the hall, there is access to the cosy living room, which benefits from plenty of natural light.
The separate kitchen features a spacious kitchen unit and offers plenty of possibilities to adapt it entirely to your own taste.
There are also two bedrooms on the ground floor, both with two built-in cupboards. The bathroom has a shower and washbasin. There is also a separate toilet.
The multifunctional room can be accessed via an intermediate hallway. This spacious room has a pellet stove and can be used according to your own wishes—for example, as a workspace, office, hobby room, utility room or additional living space.
First Floor
The staircase leads to the landing. From here, there is access to the central heating/storage room, an additional built-in cupboard and two bedrooms with storage space behind the knee walls.
A Home Full of Character
Wildekampseweg 88 is a property for those looking for space, peace and character. The combination of the thatched farmhouse, generous outbuildings, spacious rural grounds and its location close to the centre of Wapenveld makes this a truly special place.
The property offers an excellent basis for modernising it entirely according to your own wishes and creating an atmospheric, contemporary home.
A wonderful place for those who want to enjoy rural living while still having all amenities and major roads close by.
Curious about the possibilities? We warmly invite you to come and view this characteristic farmhouse and its grounds for yourself.
Features
Transfer of ownership
- Listed since
- Acceptance
- Available in consultation
- Asking price
- € 650,000 kosten koper
- Asking price per m²
- € 5,856
- Status
- Available
Construction
- Kind of house
- Converted farmhouse, detached residential property
- Building type
- Resale property
- Year of construction
- 1915
- Type of roof
- Hip roof covered with cane
- Quality marks
- Energie Prestatie Advies
- Accessibility
- Accessible for people with a disability and accessible for the elderly
Surface areas and volume
- Areas
- Living area
- 111 m²
- External storage space
- 112 m²
- Plot size
- 2,900 m²
- Volume in cubic meters
- 416 m³
Layout
- Number of rooms
- 6 rooms (4 bedrooms)
- Number of bath rooms
- 1 separate toilet
- Number of stories
- 2 stories
- Facilities
- Outdoor awning, optical fibre, passive ventilation system, and TV via cable
Energy
- Energy label
- Heating
- CH boiler and pellet burner
- Hot water
- CH boiler and gas-fired boiler
- CH boiler
- Nefit Trendline HRC 25 CW4 (gas-fired combination boiler from 2019, in ownership)
Cadastral data
- HEERDE C 4291
- Cadastral map
- Area
- 2,900 m²
- Ownership situation
- Full ownership
Exterior space
- Location
- Alongside a quiet road, open location and unobstructed view
- Garden
- Back garden, surrounded by garden, front garden and side garden
- Back garden
- 760 m² (0.40 metre deep and 0.19 metre wide)
- Garden location
- Located at the southwest
Storage space
- Shed / storage
- Detached brick storage
- Facilities
- Electricity
- Insulation
- No insulation
Garage
- Type of garage
- Detached brick garage
- Capacity
- 1 car
- Facilities
- Electricity
- Insulation
- No insulation
Parking
- Type of parking facilities
- Parking on private property
© 2001-2026 funda