
This house on Funda: https://www.funda.nl/en/detail/koop/warmenhuizen/huis-de-rekere-13/44488420/
Description
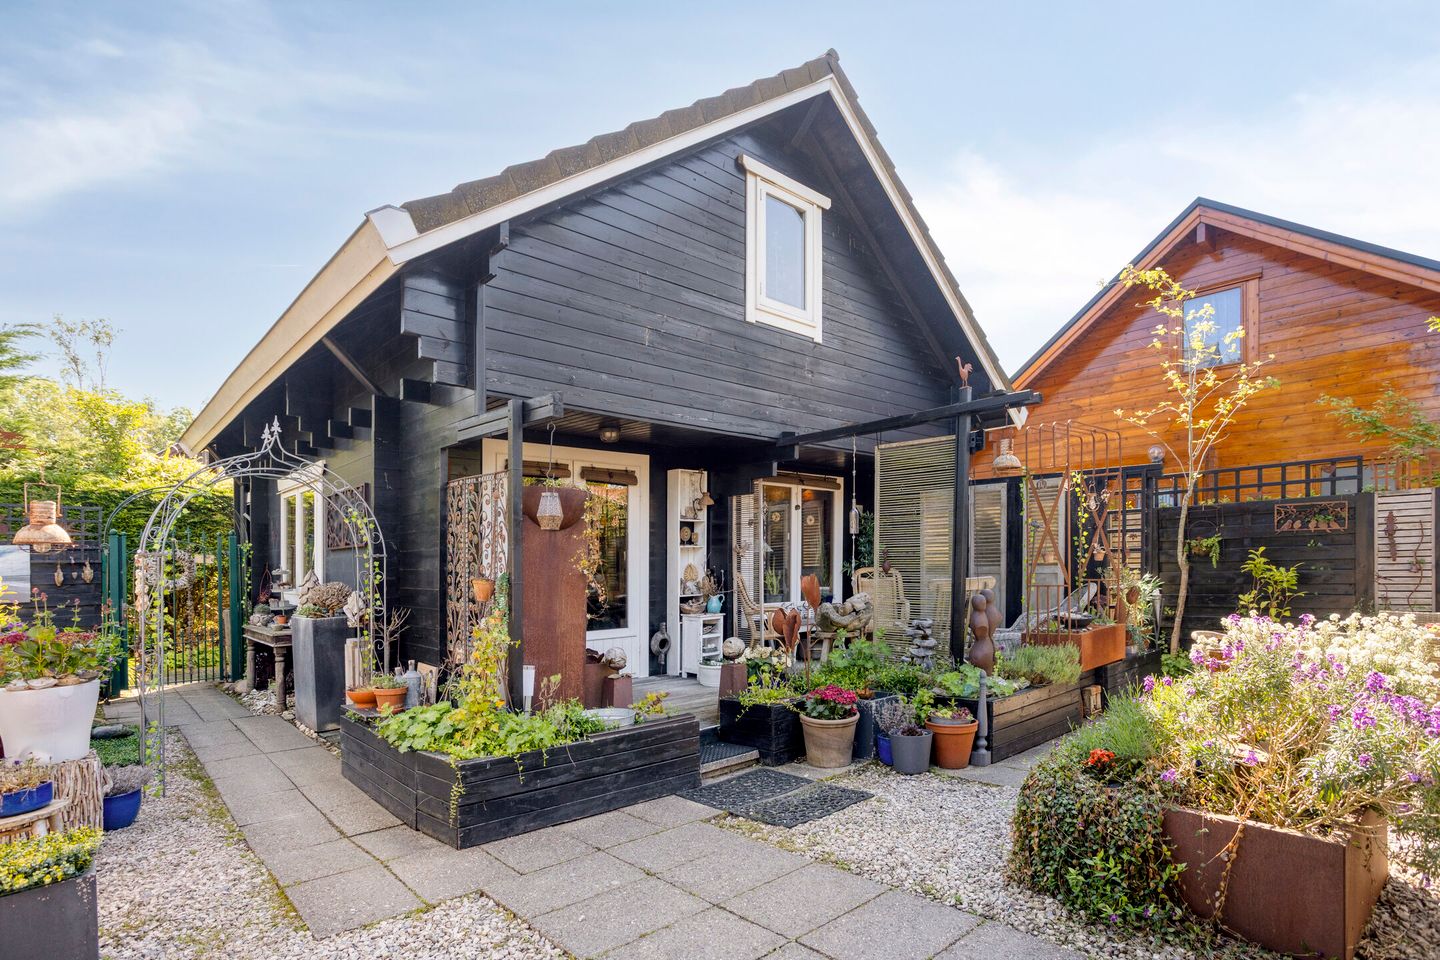
Always that wonderful holiday feeling, without compromising on comfort. Thanks to the possibility of permanent residence, you enjoy the best of both worlds here: the charm of a green, peaceful environment and the convenience of a full-fledged home. A place where tranquility, nature, and living comfort come together.
Tucked away in the greenery of the small-scale Park De Rekere stands this detached wooden house. As soon as you step into the spacious southwest-facing garden, you immediately experience the relaxed outdoor lifestyle that makes this home so special. Inside, too, you are surrounded by a natural, Scandinavian wooden atmosphere. The house features a bright living room and a corner kitchen. On the first floor, you will find two comfortable bedrooms. The bathroom is equipped with a shower cabin, toilet, and washbasin.
Do you want some different nature around you? That is possible, because where there are dunes, there is also the beach! Schoorl, Hargen, and Camperduin are all easily accessible, and the artists' village of Bergen is also easily within reach via the Duinweg. You can also enjoy a lovely bike ride along the dike towards Geestmerambacht or Warmenhuizen. In the center of Warmenhuizen, you will find a small shopping square featuring an Albert Heijn and a small-scale care center, among other things. If you require more amenities, cities such as Alkmaar and Schagen are about a 20-minute drive away.
General:
living area 62 m² - building-related outdoor space 5 m² - external storage space 8 m² - volume 219 m³ - plot area 211 m² - year of construction 1980 - energy label C - annual parking fees incl. waste disposal levy: approx. € 900 per year - acceptance by mutual agreement
Features
Transfer of ownership
- Listed since
- Acceptance
- Available in consultation
- Asking price
- € 375,000 kosten koper
- Asking price per m²
- € 6,048
- Status
- Sold under reservation
Construction
- Kind of house
- Single-family home, detached residential property
- Building type
- Resale property
- Year of construction
- 1992
- Type of roof
- Gable roof covered with roof tiles
Surface areas and volume
- Areas
- Living area
- 62 m²
- Exterior space attached to the building
- 5 m²
- External storage space
- 8 m²
- Plot size
- 211 m²
- Volume in cubic meters
- 219 m³
Layout
- Number of rooms
- 3 rooms (2 bedrooms)
- Number of bath rooms
- 1 bathroom and 1 separate toilet
- Bathroom facilities
- Shower, toilet, and sink
- Number of stories
- 2 stories
- Facilities
- Skylight, passive ventilation system, and TV via cable
Energy
- Energy label
- Insulation
- Roof insulation, double glazing, insulated walls and floor insulation
- Heating
- CH boiler
- Hot water
- CH boiler
- CH boiler
- Remeha Avanta (gas-fired combination boiler from 2014, in ownership)
Cadastral data
- WARMENHUIZEN H 1210
- Cadastral map
- Area
- 211 m²
- Ownership situation
- Full ownership
Exterior space
- Location
- Alongside a quiet road and in residential district
- Garden
- Back garden and side garden
- Back garden
- 96 m² (7.92 metre deep and 12.40 metre wide)
- Garden location
- Located at the southwest with rear access
Storage space
- Shed / storage
- Detached wooden storage
- Facilities
- Electricity
Parking
- Type of parking facilities
- Public parking
© 2001-2026 funda