
This house on Funda: https://www.funda.nl/en/detail/koop/warmenhuizen/huis-de-rekere-25/17301821/
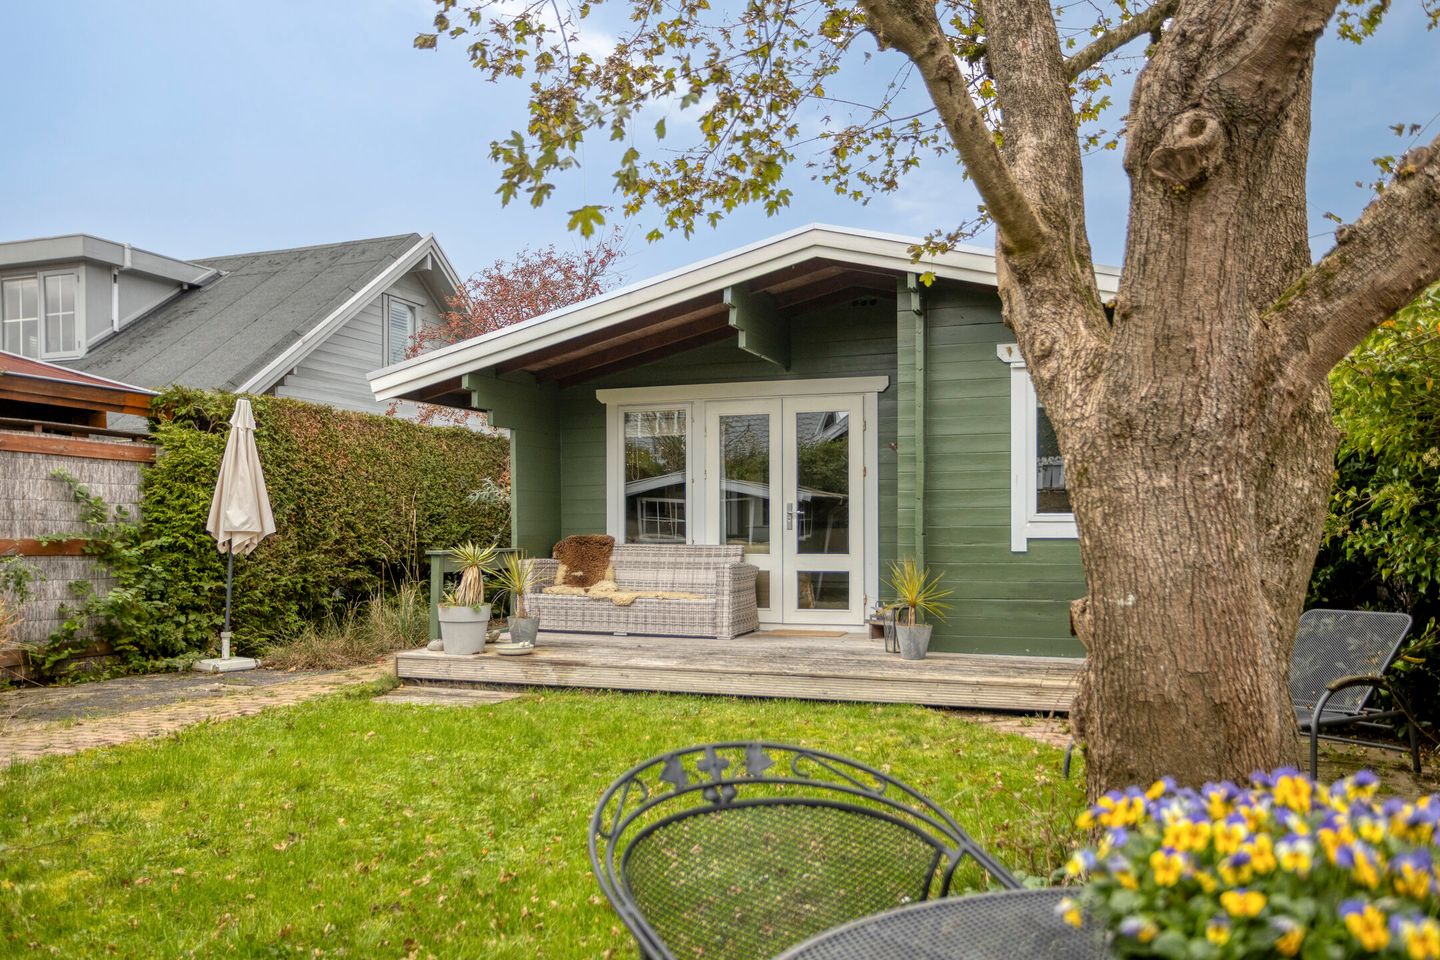
Vrijstaande charmante bungalow midden in het groen!
Description
Living small, enjoying life in a big way!
Wake up surrounded by greenery and enjoy a leisurely breakfast on your own veranda. It sounds like a wonderful holiday destination, but here, you can live all year round! This detached wooden bungalow, located in the intimate 'Park De Rekere' development, has a permanent residential designation. It offers a delightful blend of peace, nature, and all the comforts of home.
Tucked away in a lush, green setting, this charming bungalow is surrounded by a generous southeast-facing garden—a place where outdoor living begins the moment you step outside. Whether you prefer soaking up the sun or relaxing in the shade, the various seating areas ensure you can always find the perfect spot. If you have a green thumb, you’ll find plenty of ways to put it to use; however, if gardening isn't your passion, don't worry—the garden is exceptionally low-maintenance. French doors lead directly from the garden into the living room.
Inside, you’ll find a bright, well-maintained living area with an open-plan kitchen, equipped with amenities including an induction hob and a dishwasher. The bedroom makes clever use of space with a raised bed, concealing ample storage underneath. Additionally, an air conditioning unit was installed in 2024. The bathroom features a shower enclosure, a toilet, and a vanity unit. There is also a utility room equipped with a washing machine connection and the central heating boiler. A spacious, detached shed outside provides plenty of room for bicycles, gardening tools, and other belongings.
Maintenance has also been well taken care of: the roof was renewed in 2023, the central heating boiler was replaced in 2025, and the exterior paintwork was also completed that same year. Even beneath the surface, the property has been brought up to date: all utility lines and piping have been modernized. The light-toned interior and natural materials harmonize perfectly with the surrounding greenery.
The park itself offers plenty of amenities. There is ample parking—complete with charging stations for electric vehicles—as well as a playground for the little ones. A standout feature is the communal food forest, which includes fruit trees and a pond—a lush, green space for all residents to enjoy. For water sports enthusiasts, the location is exceptionally attractive: the park sits along the North Holland Canal (Noordhollandsch Kanaal), and you can moor your boat near the Schoorldammerbrug bridge.
There is also plenty to enjoy beyond the park’s borders. The dunes and beaches of Schoorl, Hargen, and Camperduin are within easy reach. You can cycle along the Duinweg to the artists' village of Bergen, while the areas of Geestmerambacht and Warmenhuizen also offer wonderful routes for bike rides.
For daily groceries, you can head to the centers of Schoorl or Warmenhuizen, which feature supermarkets such as Jumbo and Albert Heijn. If you’re looking for a bit more urban vibrancy, the cities of Alkmaar and Schagen are just a fifteen-minute drive away. You can also get around easily without a car: bus line 157 stops at the park, providing a convenient connection to both cities.
The best part about this place? You don’t even need to take a vacation to enjoy it. General:
Living area: 45 m² - other indoor space (utility cupboard): 1 m² - building-related outdoor space: 23 m² - external storage space: 6 m² - volume: 219 m³ - plot area: 250 m² - year of construction: 1992 - energy label: D - park fees: € 900 per year - availability: by agreement
Features
Transfer of ownership
- Listed since
- Acceptance
- Available in consultation
- Asking price
- € 325,000 kosten koper
- Asking price per m²
- € 7,558
- Status
- Available
Construction
- Kind of house
- Bungalow, detached residential property
- Building type
- Resale property
- Year of construction
- 1992
- Type of roof
- Gable roof covered with asphalt roofing
Surface areas and volume
- Areas
- Living area
- 43 m²
- Other space inside the building
- 1 m²
- Exterior space attached to the building
- 23 m²
- External storage space
- 6 m²
- Plot size
- 250 m²
- Volume in cubic meters
- 162 m³
Layout
- Number of rooms
- 2 rooms (1 bedroom)
- Number of bath rooms
- 1 bathroom
- Bathroom facilities
- Shower, toilet, sink, and washstand
- Number of stories
- 1 story
- Facilities
- Air conditioning, passive ventilation system, and TV via cable
Energy
- Energy label
- Insulation
- Roof insulation, double glazing and insulated walls
- Heating
- CH boiler
- Hot water
- CH boiler
- CH boiler
- Intergas (gas-fired combination boiler from 2025, in ownership)
Cadastral data
- WARMENHUIZEN H 643
- Cadastral map
- Area
- 210 m²
- Ownership situation
- Full ownership
- WARMENHUIZEN H 1166
- Cadastral map
- Area
- 40 m²
- Ownership situation
- Full ownership
Exterior space
- Location
- Alongside a quiet road, sheltered location, outside the built-up area and in residential district
- Garden
- Back garden, surrounded by garden, front garden and side garden
- Back garden
- 126 m² (10.67 metre deep and 11.84 metre wide)
- Garden location
- Located at the southeast with rear access
Storage space
- Shed / storage
- Detached wooden storage
Parking
- Type of parking facilities
- Public parking
© 2001-2026 funda