
This house on Funda: https://www.funda.nl/en/detail/koop/warmenhuizen/huis-westfriesedijk-29/43338748/
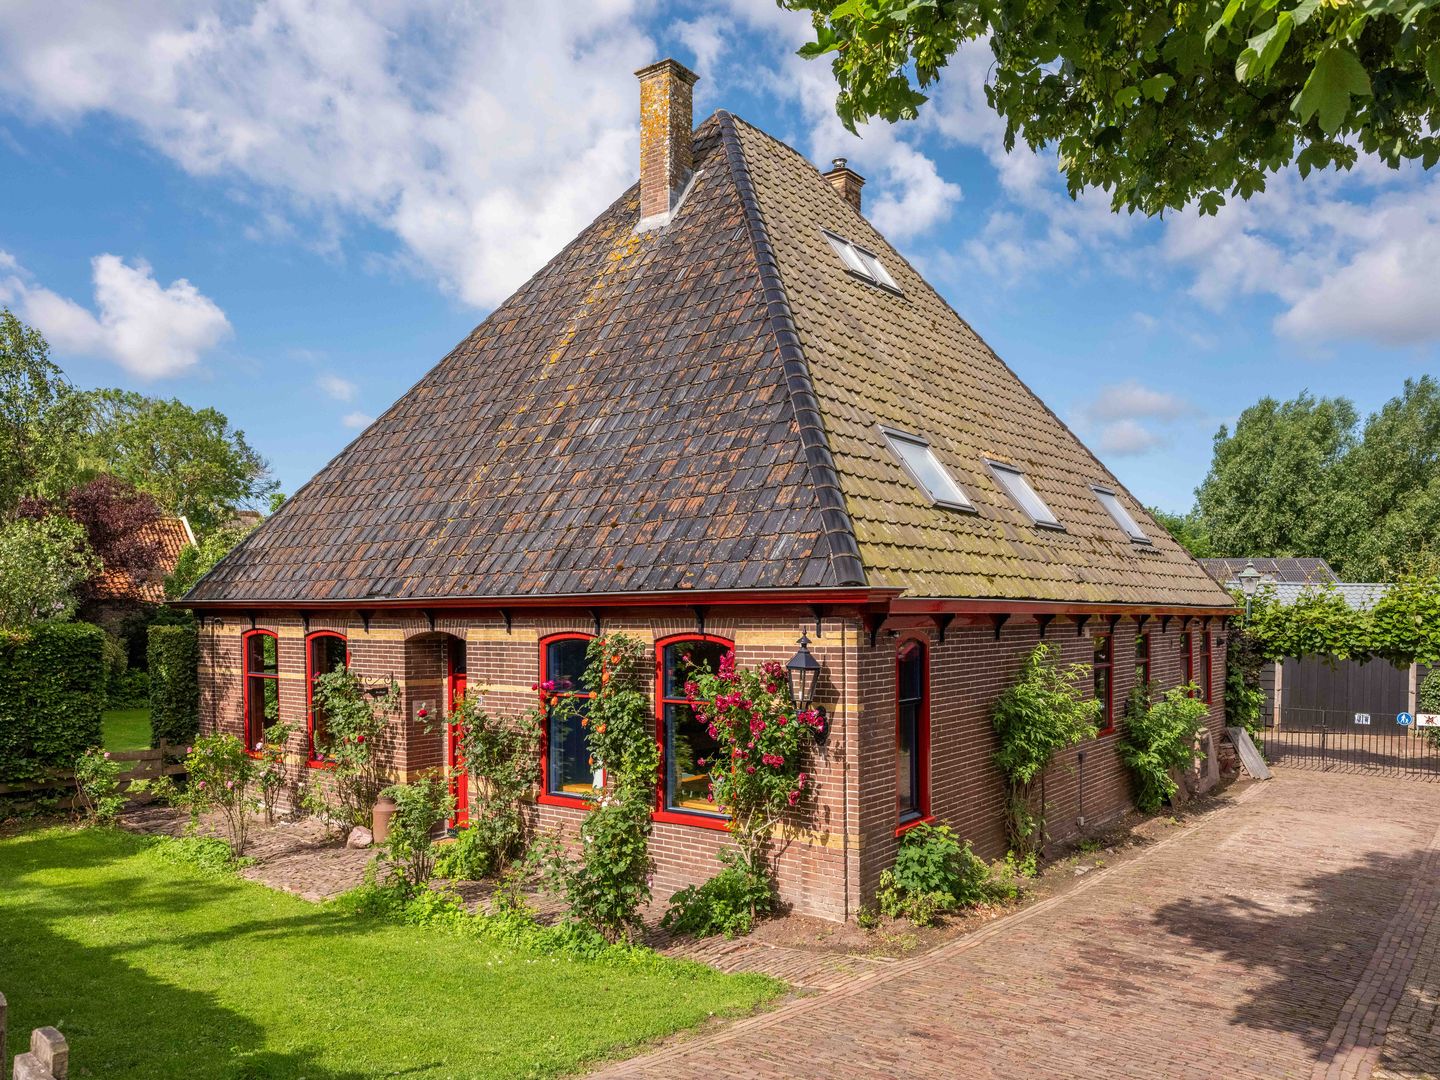
Westfriesedijk 291749 CR WarmenhuizenSchoorldam
€ 1,295,000 k.k.
Wonen in Schoorldam met een royale tuin én 2 x zomer/mantelzorgwoning
Description
Atmospheric and versatile living in Schoorldam, offering space, a generous garden, and the unique opportunity of two licensed guest houses.
From the moment you arrive, the sense of space is immediately apparent. A wide driveway with ample parking on private grounds leads you to the property. To the right, you'll find a carport and a spacious storage barn with electricity.
Step inside through the entrance hall, where you'll find the utility meter cupboard and the staircase to the first floor. The hall opens into the spacious living room, stretching from front to back and thoughtfully arranged with several inviting seating and dining areas. The open, curved kitchen creates a playful layout and adds to the home's welcoming atmosphere.
French doors seamlessly connect the interior with the outdoors. The sunny terrace enjoys an ideal position, allowing you to enjoy the sun throughout the day. Beyond, the beautifully landscaped garden offers uninterrupted views over charming stables, currently home to Shetland ponies.
The ground floor also features a traditional box bed, a separate toilet with washbasin, and a bathroom with, among other things, a walk-in shower. You'll also find the connections for the washing machine, tumble dryer and the central heating system here. An additional hallway with extra storage provides another convenient access to the garden.
Let's continue to the first floor. The spacious landing gives access to two generous bedrooms and a third, smaller bedroom, all wonderfully bright and well-proportioned.
The second floor is surprisingly spacious and is accessed via a fixed staircase. With plenty of natural light and impressive ceiling height, this floor offers endless possibilities, whether as an additional bedroom, home office or hobby room.
What truly sets this property apart are the two detached guest houses situated in the garden.
The first guest house features a kitchen with washing machine connection, a cosy living room with sliding doors opening onto its own private terrace, a bathroom with shower, toilet and washbasin, and a sleeping loft with built-in storage behind the knee walls. It also benefits from its own central heating system.
The second guest house offers a semi-open kitchen overlooking the living room, which also features sliding doors leading to its own charming private garden. From the hallway, you reach the bathroom with shower, toilet and vanity unit, as well as a spacious bedroom with built-in wardrobes and French doors opening onto the garden. This guest house also includes a separate storage shed with electricity and its own private garden entrance.
In short, this is an exceptionally versatile property offering generous living space, abundant natural light, privacy and outstanding possibilities thanks to the permits for the two guest houses. They can, of course, also be used as a home office, studio or creative workspace.
Has this unique property sparked your interest? We would be delighted to welcome you for a personal viewing.
Features
Transfer of ownership
- Original asking price
- € 1,345,000 kosten koper
- Listed since
- Acceptance
- Available in consultation
- Asking price
- € 1,295,000 kosten koper
- Asking price per m²
- € 4,177
- Status
- Available
Construction
- Kind of house
- Converted farmhouse, detached residential property
- Building type
- Resale property
- Year of construction
- 1908
- Specific
- Double occupancy present and double occupancy possible
- Type of roof
- Pyramid hip roof covered with roof tiles
- Accessibility
- Accessible for people with a disability and accessible for the elderly
Surface areas and volume
- Areas
- Living area
- 310 m²
- Other space inside the building
- 50 m²
- Exterior space attached to the building
- 12 m²
- External storage space
- 126 m²
- Plot size
- 1,515 m²
- Volume in cubic meters
- 1,335 m³
Layout
- Number of rooms
- 4 rooms (3 bedrooms)
- Number of bath rooms
- 1 bathroom and 1 separate toilet
- Bathroom facilities
- Walk-in shower and washstand
- Number of stories
- 3 stories
- Facilities
- Passive ventilation system and solar panels
Energy
- Energy label
- Insulation
- Roof insulation, partly double glazed and insulated walls
- Heating
- CH boiler
- Hot water
- CH boiler
- CH boiler
- Intergas (gas-fired combination boiler from 2016, in ownership)
Cadastral data
- WARMENHUIZEN H 469
- Cadastral map
- Area
- 500 m²
- Ownership situation
- Full ownership
- WARMENHUIZEN H 959
- Cadastral map
- Area
- 1,015 m²
- Ownership situation
- Full ownership
Exterior space
- Location
- Alongside waterfront
- Garden
- Surrounded by garden
Storage space
- Shed / storage
- Detached wooden storage
Garage
- Type of garage
- Garage with carport and detached wooden garage
- Capacity
- 2 cars
- Facilities
- Electricity
Parking
- Type of parking facilities
- Parking on private property
© 2001-2026 funda