
This house on Funda: https://www.funda.nl/en/detail/koop/warmond/huis-herenweg-6/44427126/
Description
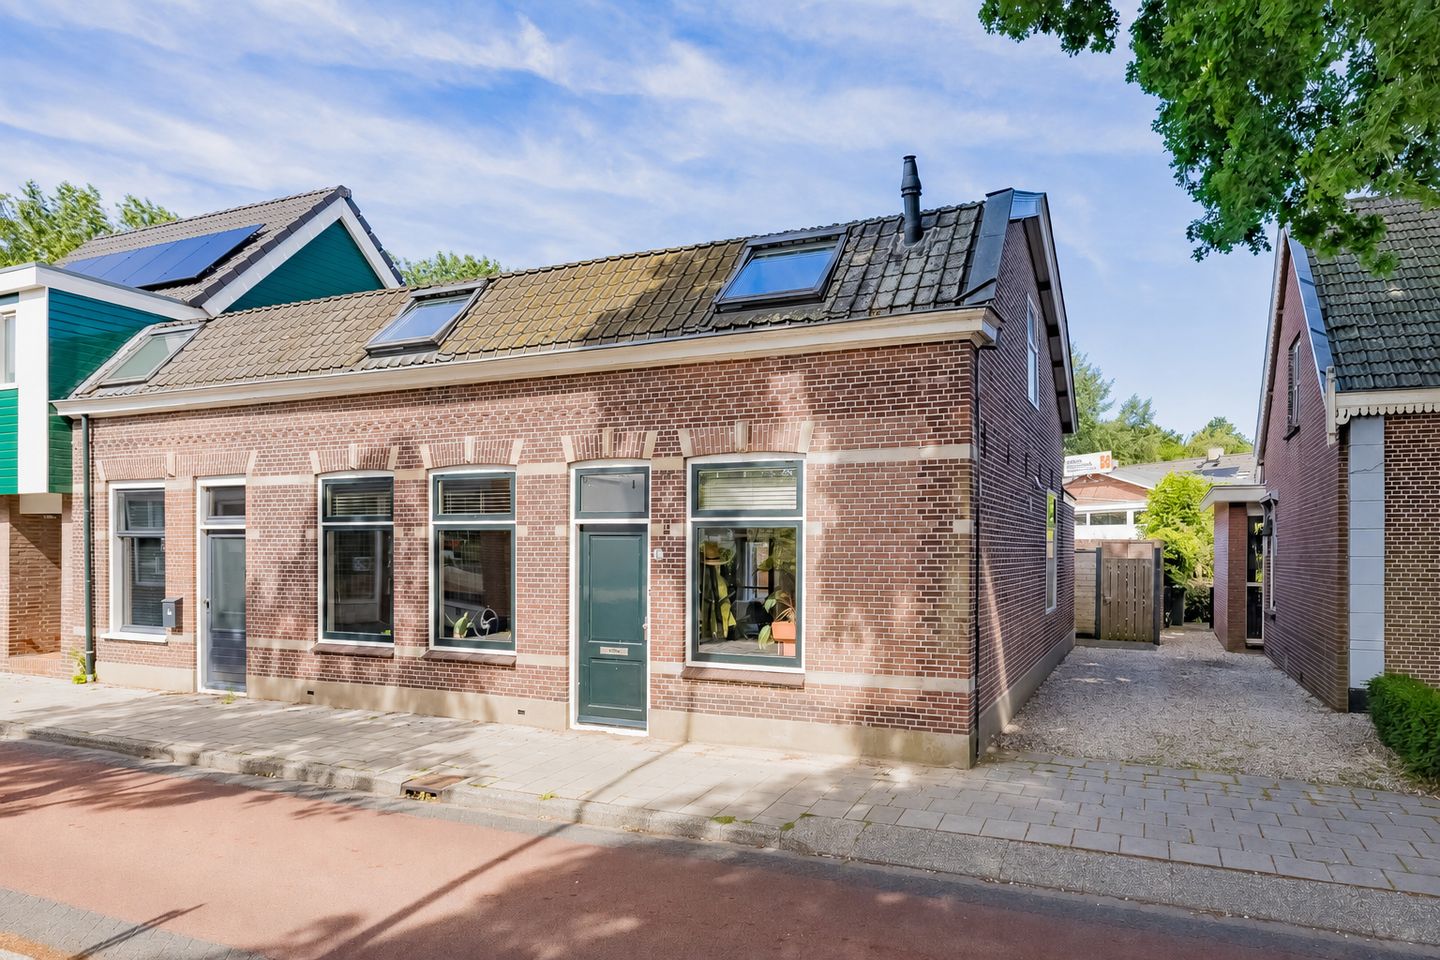
A very charming and move-in-ready semi-detached home built in 1915, located on the popular Herenweg in the heart of Warmond’s village center. Behind the characteristic facade lies a surprisingly spacious, almost completely modernized home with three generous bedrooms, a luxurious open-concept kitchen, a modern bathroom, and a sunny backyard.
Highlights of the home:
• Characteristic semi-detached home
• Modernized in 2021
• Luxurious open-concept kitchen with a cooking island
• Three spacious bedrooms
• Modern bathroom with a bathtub
• Underfloor heating and PVC flooring
Year built: 1915 • Living area: 125 m² • Lot size: 126 m² • Volume: 442 m³ • Energy rating: C
We’ll take you on a tour of the home...
Ground Floor:
The home’s entrance is accessed through the distinctive front facade. The spacious entryway features a modern utility closet, a half-bath, and the staircase leading to the first floor. From here, you step into the living area.
The living room exudes warmth and coziness, and thanks to its open layout, it offers plenty of space for both a comfortable sitting area and a spacious dining area. The home was modernized in 2021, beautifully combining contemporary living comfort with the property’s charm.
At the rear is the luxurious open-concept kitchen. The spacious cooking island forms the centerpiece of the room, making this kitchen a delightful place to cook elaborate meals or enjoy a drink with friends. The kitchen features ample counter and storage space and is equipped with high-quality built-in appliances.
From the living room, you can access the practical utility room. Here you’ll find the connection for the washing machine, neatly concealed in a built-in cabinet. The backyard is also accessible from here.
First Floor:
The first floor features three spacious bedrooms, each of a good size. The bathroom is spacious, modern, and fully equipped with a bathtub, a spacious walk-in shower, a toilet, and a vanity. In short, a truly luxurious bathroom!
Garden:
The backyard faces northwest, but thanks to the relatively low surrounding buildings, it gets a surprising amount of sun. Especially in the afternoon and evening, it’s a wonderful place to enjoy the sun and the evening sky as the sun sets. The garden also features a convenient back entrance with a lockable gate.
Sustainability & Comfort:
• Energy efficiency rating: C
• 9 solar panels
• HR+ glazing
• Roof, floor, and wall insulation
• Mechanical ventilation
• Scheduled to receive a new concrete slab floor in 2025/2026
• Waterproofing installed
• Facade treated and walls injected to prevent rising damp and moisture penetration
• Radiant floor heating
Location:
The location is excellent. Warmond is a very distinctive and water-rich village in the Dune and Bulb Region, known for its historic village center. The Herenweg runs right through the village, giving the home a central location.
Within walking distance are an Albert Heijn supermarket, various dining options including Restaurant De Moerbei and Restaurant Bourgondie, an elementary school, and various sports facilities such as a golf club, tennis and padel courts, a bowling center, and a soccer club.
The Kagerplassen lakes and the “Koudenhoorn” recreational area are just a short distance away and offer plenty of opportunities for water sports and recreation, such as sailing, boating, stand-up paddleboarding, and swimming. In addition, the annual Watersport Kaagweek takes place here—one of the oldest and most beautiful sailing events in the Netherlands. During this multi-day event, Warmond is completely dedicated to sailing and attracts participants and visitors from all over the country. The Droge Kaagweek is also part of the festivities and is celebrated annually as a village festival.
You’ll also enjoy a very central location here. The center of Leiden is just a 15-minute bike ride away, and schools, sports clubs, nature reserves, and hiking trails are all in the immediate vicinity. Cities such as Amsterdam/Schiphol, The Hague, and Haarlem are easily accessible via the nearby A44 highway.
Come see this charming home soon.
Call our office to schedule an appointment.
Features
Transfer of ownership
- Listed since
- Acceptance
- Available in consultation
- Asking price
- € 600,000 kosten koper
- Asking price per m²
- € 4,800
- Status
- Available
Construction
- Kind of house
- Single-family home, double house
- Building type
- Resale property
- Year of construction
- 1915
- Specific
- Protected townscape or village view (permit needed for alterations)
- Type of roof
- Mansard roof covered with roof tiles
- Quality marks
- Bouwkundige Keuring
Surface areas and volume
- Areas
- Living area
- 125 m²
- Plot size
- 126 m²
- Volume in cubic meters
- 442 m³
Layout
- Number of rooms
- 4 rooms (3 bedrooms)
- Number of bath rooms
- 1 bathroom and 1 separate toilet
- Bathroom facilities
- Double sink, walk-in shower, bath, and toilet
- Number of stories
- 2 stories
- Facilities
- Skylight, optical fibre, mechanical ventilation, TV via cable, and solar panels
Energy
- Energy label
- Insulation
- Roof insulation, insulated walls and floor insulation
- Heating
- CH boiler and partial floor heating
- Hot water
- CH boiler
- CH boiler
- Nefit Topline Compact HRC 30 (gas-fired combination boiler from 2011, in ownership)
Cadastral data
- WARMOND D 5079
- Cadastral map
- Area
- 126 m²
- Ownership situation
- Full ownership
Exterior space
- Location
- In centre
- Garden
- Back garden and side garden
- Back garden
- 46 m² (5.50 metre deep and 8.33 metre wide)
- Garden location
- Located at the northwest with rear access
Parking
- Type of parking facilities
- Parking on private property and public parking
© 2001-2026 funda