
This house on Funda: https://www.funda.nl/en/detail/koop/warmond/huis-van-den-woudestraat-22/44460810/
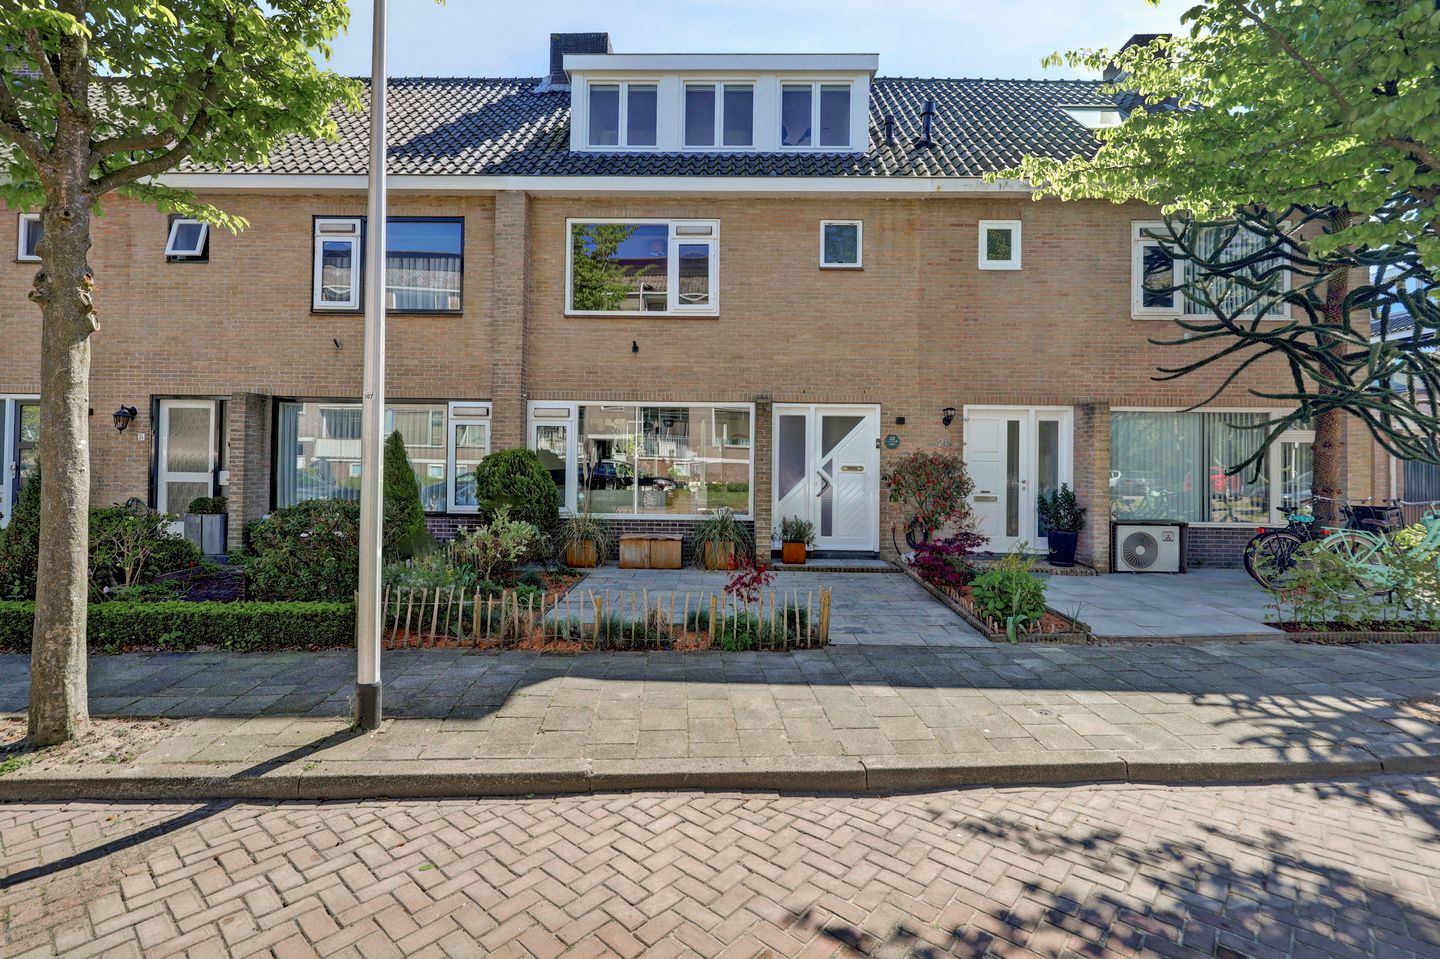
Eye-catcherRuime gezinswoning met luxe afwerking en energielabel A+!
Description
Sustainable, move-in ready, and full of a special story!
Welcome to this surprisingly spacious and beautifully maintained terraced house of 122 m² – a home full of character and history, originally built by the current owners’ grandfather. A property that has always been lovingly cared for and was completely renovated in 2020 to meet modern standards.
The house is fully move-in ready and finished to a high standard. In 2020, the kitchen, bathroom, and toilet were completely renovated. In addition, significant investments were made in sustainability and comfort: featuring a hybrid heat pump, a new central heating boiler, and 14 solar panels. With an A+ energy label this home is ready for the future. Underfloor heating (with cooling function) on every floor ensures pleasant and even temperatures throughout the house – including cooling during warm summer days.
Ground floor:
Through the entrance, you enter the hallway, where you will find the renewed meter cupboard, the toilet, storage space, and the staircase to the first floor.
The bright living room and modern kitchen together create a wonderful living space. At the front of the house, a comfortable sitting area has been created with a partial view of greenery, while the dining area is situated at the back of the house. There is plenty of room for a large dining table and a pleasant connection to the garden.
The open-plan kitchen has a modern and contemporary design, combining white and wood-look cabinet fronts with a granite countertop. The kitchen is equipped with various luxury built-in appliances, including a Quooker tap, Bora induction hob, oven and dishwasher. From the kitchen, there is direct access to the backyard.
The entire ground floor features a modern light-grey PU resin floor, creating a calm and stylish atmosphere.
First floor:
The first floor offers three bedrooms and the bathroom. The master bedroom is wonderfully bright thanks to the large windows. The other two bedrooms are perfectly suited as children’s rooms, home offices, or guest rooms. All bedrooms are finished with light PVC flooring, creating a warm and tranquil appearance.
The bathroom is modern and stylishly finished in neutral tones and features a PU resin floor, walk-in shower, oak washbasin, and toilet.
Attic floor:
The attic room is exceptionally spacious thanks to dormer windows at both the front and rear, with the potential to create two separate rooms.
In addition, there is a practical landing area with a separate laundry space at the rear, housing the central heating and heat pump installations, while the front section offers a pleasant space that could be used as a home office.
The entire attic floor is finished with light PVC flooring, ensuring a consistent and uniform appearance throughout.
Garden:
The outdoor space is equally enjoyable: the garden is a wonderful place to relax or spend quality time together. In 2023, a luxurious and atmospheric canopy was added, complete with a seating area and outdoor kitchen. This makes the garden a true extension of the home and a perfect place to enjoy all year round. The garden also includes a storage shed and rear access.
In short: a unique and lovingly maintained home that is completely ready for you to move into! Located in a beautiful, child-friendly residential area with schools, playgrounds, recreational facilities, nature, and major roads and cities like Leiden, the Hague, Amsterdam and Airport Schiphol nearby, this is the ideal home for anyone looking for comfortable, energy-efficient, and carefree living.
Energy efficient:
In 2020, the ground floor was insulated, and in 2023 the roof was insulated. The wooden window frames on the ground and first floors are fitted with HR++ glazing. The dormer windows in the attic feature HR+++ glazing. A total of 14 solar panels were installed at the rear of the house and on the shed roof in 2021 and 2023. Thanks in part to these improvements and the use of the hybrid heat pump, the current residents (2 adults and 2 children) have a gas consumption of less than 450 m³ per year. The house has an A+ energy label.
Highlights
• Spacious family home in a quiet residential area
• Modern kitchen, bathroom, and toilet (2020)
• Spacious attic floor with large dormer window (2021)
• Garden with luxurious canopy and outdoor kitchen (2023)
• Entire house equipped with underfloor heating and cooling through heat pump system
• Property features 14 solar panels and an A+ energy label
• Move-in ready and exceptionally well maintained
• Nearby Leiden, The Hague, Amsterdam and Schiphol Airport
Features
Transfer of ownership
- Listed since
- Acceptance
- Available in consultation
- Asking price
- € 625,000 kosten koper
- Asking price per m²
- € 5,123
- Status
- Sold under reservation
Construction
- Kind of house
- Single-family home, row house
- Building type
- Resale property
- Year of construction
- 1968
- Specific
- Partly furnished with carpets and curtains
- Type of roof
- Gable roof covered with roof tiles
Surface areas and volume
- Areas
- Living area
- 122 m²
- External storage space
- 6 m²
- Plot size
- 131 m²
- Volume in cubic meters
- 415 m³
Layout
- Number of rooms
- 5 rooms (4 bedrooms)
- Number of bath rooms
- 1 bathroom and 1 separate toilet
- Bathroom facilities
- Walk-in shower, toilet, and washstand
- Number of stories
- 3 stories
- Facilities
- Outdoor awning, skylight, optical fibre, mechanical ventilation, and solar panels
Energy
- Energy label
- Insulation
- Roof insulation and floor insulation
- Heating
- CH boiler, complete floor heating and heat pump
- Hot water
- CH boiler
- CH boiler
- Remeha Tzerra (gas-fired combination boiler from 2020, in ownership)
Cadastral data
- WARMOND D 3126
- Cadastral map
- Area
- 131 m²
- Ownership situation
- Full ownership
Exterior space
- Location
- Alongside a quiet road and in residential district
- Garden
- Back garden and front garden
- Back garden
- 52 m² (8.79 metre deep and 5.94 metre wide)
- Garden location
- Located at the southeast with rear access
Storage space
- Shed / storage
- Detached wooden storage
- Facilities
- Electricity
Parking
- Type of parking facilities
- Public parking
© 2001-2026 funda