
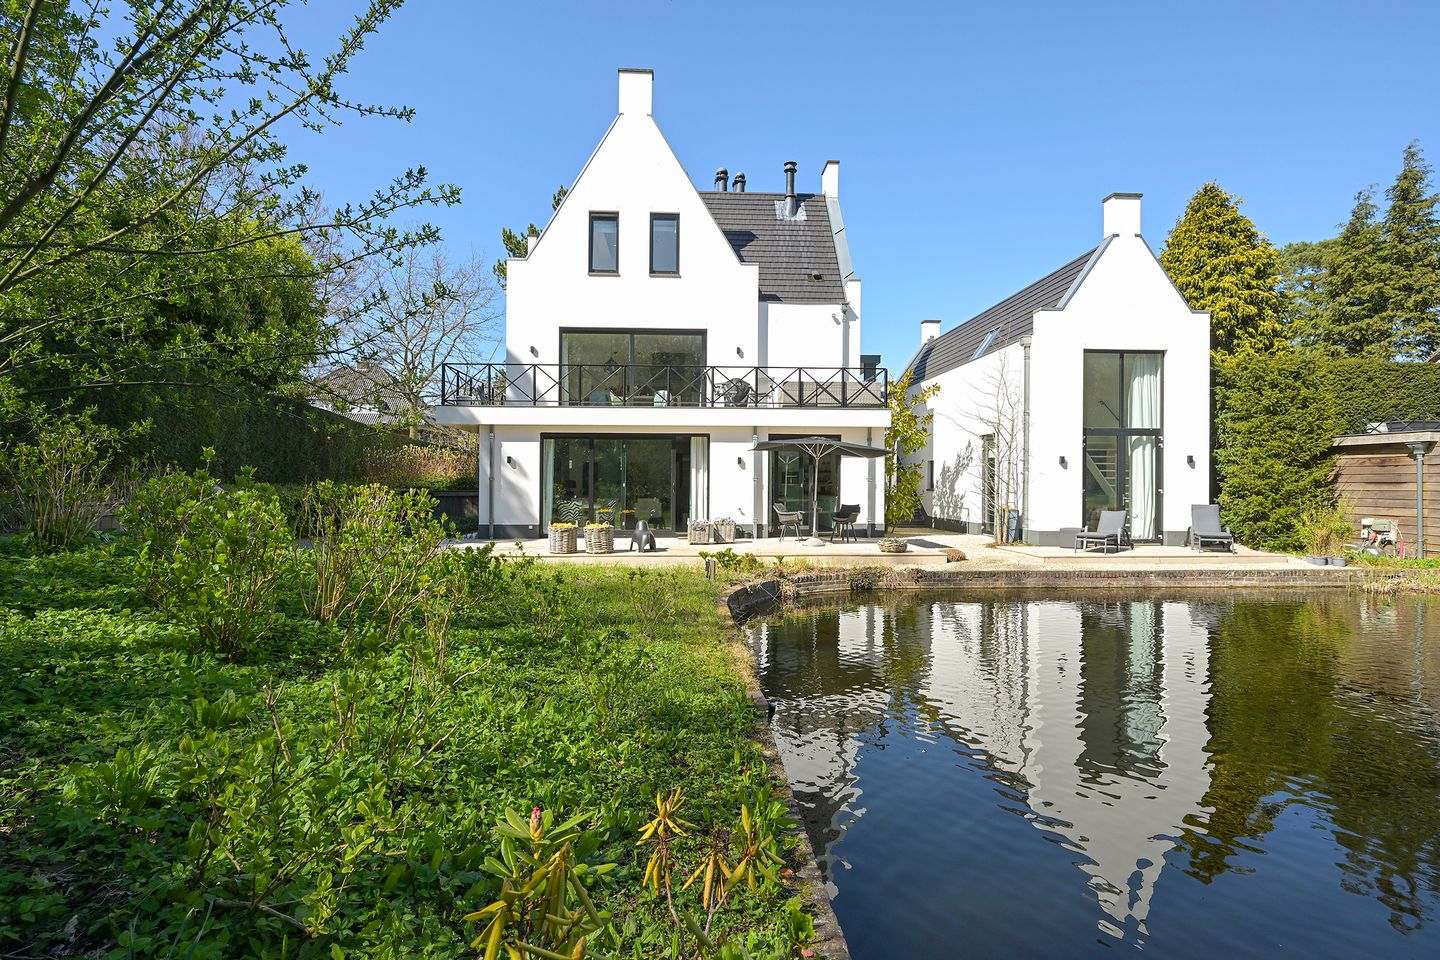
Bloemcamplaan 55-A2244 EB WassenaarNieuw-Wassenaar
€ 1,775,000 k.k.
Eye-catcherUniek Parterre appartement (A+) uit 2016 met 235 m2 woonoppervlak.
Description
Bloemcamplaan 55 A
Move-in ready, fully insulated, and in a prime location
Exclusive ground-floor living in a park-like setting.
Only two apartments – offering peace, space, and complete privacy.
Live in a place where tranquility, space, and nature come together.
On the edge of the De Wittenburg estate lies this exceptional ground-floor apartment, where light, privacy, and comfort blend seamlessly.
Built in 2016 (approx. 235 m²), this apartment is part of a small-scale development with only two residences and offers a rare combination of luxury, sustainability, and a unique location by water and greenery.
Layout:
Through a secured, remotely operated entrance (camera/intercom), you access the grounds with parking facilities and a shared garage.
The spacious hallway provides access to the living area and technical installations.
The living room opens fully onto the garden and the water. Large windows create a continuous connection with the outdoors and provide beautiful natural light throughout the day. Its southeast orientation ensures both sunlight and privacy.
The open-plan kitchen features a cooking island and high-end built-in appliances. Here, you cook with views of greenery and water. The space easily accommodates a large dining table and a comfortable seating area with a fireplace.
Bedrooms:
Generous master bedroom with two walk-in closets, en-suite bathroom, and separate toilet
Second bedroom with its own bathroom and walk-in shower
Third bedroom (office or studio) in a separate wing, featuring a mezzanine, pantry, and private bathroom
Additionally, the property includes a sauna and a fully climate-controlled wine storage.
Outdoor space:
The beautifully landscaped garden is exclusively part of the apartment and borders directly on the water. Here you experience peace, space, and a high level of privacy, with terraces and greenery seamlessly connecting to the indoor living areas.
Sustainability and comfort:
The property is fully insulated, future-proof, and equipped with:
- Ground-source heat pump
- Underfloor heating and passive cooling
- Solar panels
- HR++ glazing
- Energy label A+
Key features:
- Living area approx. 235 m² (based on BBMI)
- Volume: 927 m³
- Plot approx. 782 m²
- Built in 2016
- Only 2 apartments
- Monthly contribution: €750 (including utilities and internet/TV)
- Shared installation with the other apartment unit
- Shared driveway and garage
- Garden with terraces and planted borders, including an irrigation system (surface water pond)
Location:
Situated in an exceptionally quiet location on the edge of the De Wittenburg estate, with nature, dunes, and the beach nearby. Shops and amenities are close by in Wassenaar town center and The Hague. A bus stop is just a 3-minute walk away, offering direct connections to, among others, The Hague Central Station.
An apartment offering the space and experience of a detached villa.
Properties like this rarely come onto the market.
Features
Transfer of ownership
- Listed since
- Acceptance
- Available in consultation
- Asking price
- € 1,775,000 kosten koper
- Asking price per m²
- € 7,553
- Status
- Available
- VVE (Owners Association) contribution
- € 750.00 per month
Construction
- Type apartment
- Ground-floor apartment (apartment)
- Building type
- Resale property
- Year of construction
- 2016
- Specific
- Protected townscape or village view (permit needed for alterations)
Surface areas and volume
- Areas
- Living area
- 235 m²
- External storage space
- 10 m²
- Volume in cubic meters
- 927 m³
Layout
- Number of rooms
- 4 rooms (3 bedrooms)
- Number of bath rooms
- 3 bathrooms and 1 separate toilet
- Bathroom facilities
- Sauna, shower, 2 toilets, underfloor heating, 3 washstands, double sink, and 2 walk-in showers
- Number of stories
- 1 story
- Facilities
- Alarm installation, balanced ventilation system, mechanical ventilation, flue, sauna, sliding door, TV via cable, and solar collectors
- Located at
- Ground floor
Energy
- Energy label
- Insulation
- Completely insulated
- Heating
- Fireplace, heat recovery unit and heat pump
- Hot water
- Electrical boiler
Cadastral data
- WASSENAAR F 11464
- Cadastral map
- Ownership situation
- Full ownership
Exterior space
- Location
- Alongside park and alongside a quiet road
- Garden
- Back garden, surrounded by garden, front garden and side garden
- Back garden
- 88 m² (5.00 metre deep and 17.50 metre wide)
- Garden location
- Located at the southeast
Storage space
- Shed / storage
- Detached brick storage
Garage
- Type of garage
- Parking place and detached brick garage
- Capacity
- 1 car
- Facilities
- Electricity
Parking
- Type of parking facilities
- Parking on private property
VVE (Owners Association) checklist
- Registration with KvK
- Yes
- Annual meeting
- No
- Periodic contribution
- Yes (€ 750.00 per month)
- Reserve fund present
- Yes
- Maintenance plan
- No
- Building insurance
- Yes
© 2001-2026 funda