
This house on Funda: https://www.funda.nl/en/detail/koop/wassenaar/appartement-burmanlaan-26/17396888/
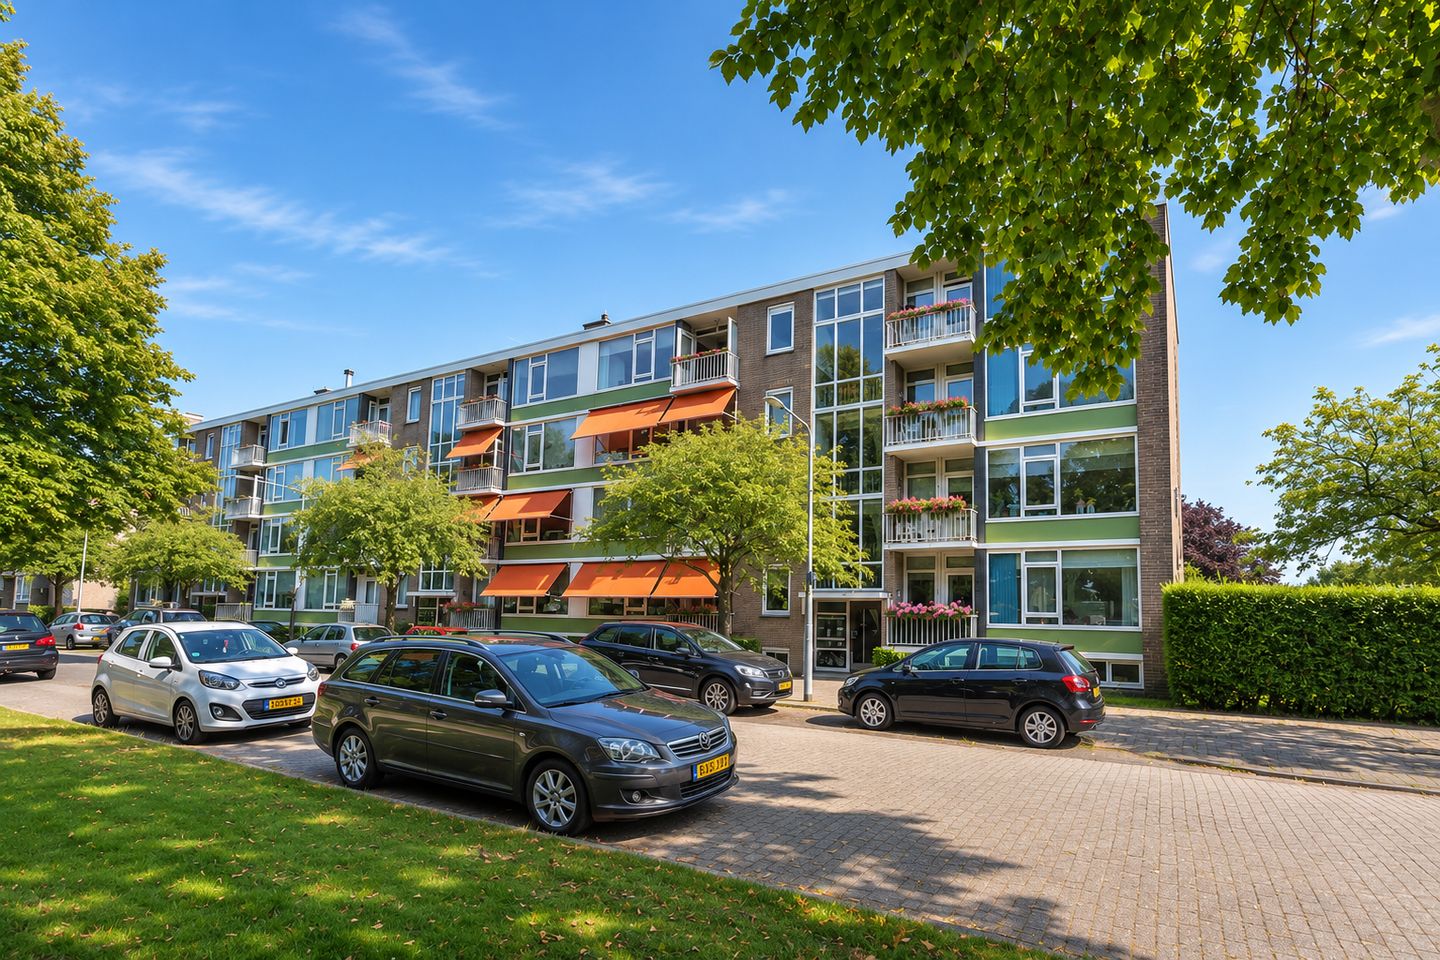
Description
Move-in ready and luxurious apartment with oak floors located on the top floor of a well-maintained apartment complex, with unobstructed views at both the front and rear.
Two bedrooms, a balcony at the front (evening sun) with French doors and a balcony (afternoon sun) at the rear, a bright kitchen with a composite worktop, a very neat bathroom, an oak floor which has just been sanded and lacquered/oiled, and a spacious, tidy storage unit in the basement.
The property is situated in the vicinity of a park, the city center, shops including a bakery, supermarket, and drugstore, schools, public transport, and arterial roads. Ample free parking spaces around the apartment.
Description:
Entrance via a secure porch with an intercom and access to the storage unit located on the ground floor. Sufficient space to store bicycles in your own unit, as well as in the public area.
Layout: spacious hall with meter cupboard, bedroom located at the rear of the home, access to the open-plan living room with a balcony with French doors (evening sun) situated at the front of the home, which is very bright due to the large windows, kitchen with built-in appliances and access to the balcony with morning and afternoon sun, floating toilet, master bedroom situated at the rear of the home with access to the bathroom with a spacious walk-in shower and vanity unit.
Large storage unit in the basement with cupboards.
Special features:
- Luxurious and neatly maintained top-floor apartment;
- Former 4-room apartment;
- Balcony at the front (living room) and rear (kitchen);
- Beautiful oak floor (recently sanded and lacquered/oiled);
- Energy label C;
- Boiler has been replaced;
- Non-occupancy clause, asbestos clause, and age clause apply to the purchase agreement;
- Completion date by mutual agreement.
This presentation has been carefully compiled by us. However, we accept no liability for any omissions, inaccuracies, or the consequences thereof. All stated dimensions and surface areas are indicative. The NVM terms and conditions apply.
An ideal apartment for those looking for a comfortable and bright home in a pleasant residential area!
Are you excited? Make an appointment for a viewing soon.
Features
Transfer of ownership
- Listed since
- Acceptance
- Available in consultation
- Asking price
- € 395,000 kosten koper
- Asking price per m²
- € 4,938
- Status
- Available
- VVE (Owners Association) contribution
- € 204.35 per month
Construction
- Type apartment
- Upstairs apartment (apartment)
- Building type
- Resale property
- Year of construction
- 1961
- Specific
- With carpets and curtains
- Type of roof
- Flat roof covered with asphalt roofing
Surface areas and volume
- Areas
- Living area
- 80 m²
- Exterior space attached to the building
- 3 m²
- External storage space
- 13 m²
- Volume in cubic meters
- 250 m³
Layout
- Number of rooms
- 3 rooms (2 bedrooms)
- Number of bath rooms
- 1 bathroom and 1 separate toilet
- Bathroom facilities
- Shower, sink, and washstand
- Number of stories
- 1 story
- Facilities
- Passive ventilation system, flue, and TV via cable
- Located at
- 4th floor
Energy
- Energy label
- Insulation
- Double glazing
- Heating
- CH boiler
- Hot water
- CH boiler
- CH boiler
- Nefit (gas-fired combination boiler from 2025, in ownership)
Cadastral data
- WASSENAAR B 8471
- Cadastral map
- Ownership situation
- Full ownership
Exterior space
- Location
- Alongside a quiet road
- Balcony/roof terrace
- Balcony present
Storage space
- Shed / storage
- Built-in
- Facilities
- Electricity
Parking
- Type of parking facilities
- Public parking
VVE (Owners Association) checklist
- Registration with KvK
- No
- Annual meeting
- No
- Periodic contribution
- No
- Reserve fund present
- No
- Maintenance plan
- No
- Building insurance
- No
© 2001-2026 funda