
Een royaal vier-kamerappartement (148 m²) en energielabel A!
Description
4SALE!
Space, light and comfort come together perfectly in this beautiful apartment. This generous four-room apartment offers no less than 148 m² of living space, with a wonderful open-plan living area, three bedrooms, two bathrooms and a sunny southwest-facing terrace of approximately 18 m². Add two private parking spaces and a spacious storage room, and you have an apartment that offers comfortable single-level living without compromising on space.
LIVING COMFORT
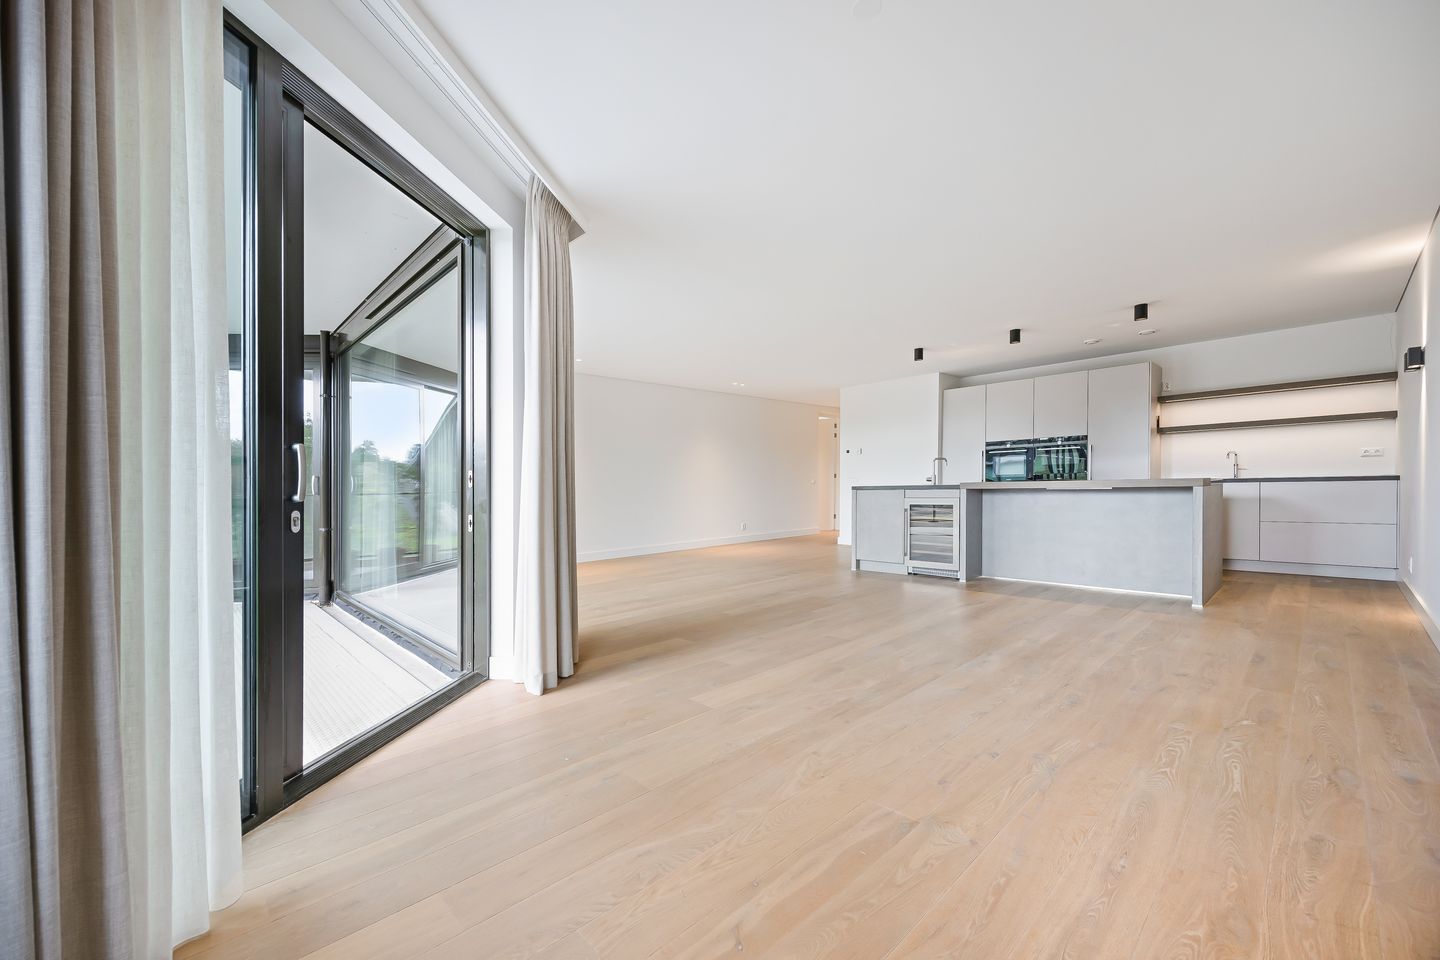
The spacious living room has a wonderfully open layout and, thanks to the large windows, feels even more generous. The light wooden flooring, sleek finishes and abundance of natural daylight create a contemporary yet warm and welcoming atmosphere.
The luxurious open-plan kitchen truly forms the heart of the home. The generous cooking and sink island invites family and friends to pull up a chair while you cook, while the open connection with the living room keeps everything beautifully connected. There is plenty of space for both a large dining table and a comfortable seating area, making this a wonderful place for everyday living as well as long evenings with family and friends.
The apartment offers three generously sized bedrooms, one of which features its own walk-in wardrobe. With two bathrooms, there is plenty of comfort and privacy. There is also a separate laundry room, keeping the washing machine and dryer neatly out of sight.
OUTDOOR LIVING
An apartment with this much indoor space and a generous terrace is a wonderful combination. From the living room, you step directly onto the approximately 18 m² terrace. Thanks to its southwest-facing position, this is the perfect spot to enjoy the afternoon and evening sun.
The large glass doors and windows create a seamless connection between indoors and outdoors, while giving the living room a wonderfully open and green outlook. There is plenty of room for a comfortable lounge set or outdoor dining table: simply open the doors, pour yourself a drink and enjoy the sunshine.
DE FREDERIK
The architect of the building incorporated extensive greenery into the exterior design, complemented by beautiful plants and flowers in the communal courtyard. The building has been designed with sustainability, ecology and environmental responsibility in mind. Considerable attention has also been paid to the use of sustainable materials, air quality, accessibility and the safety and security of the residents.
Thanks to high-quality façade insulation, solar panels on the roof and an underground thermal energy storage system for heating and cooling, De Frederik is virtually self-sufficient. Its exclusive character is further enhanced by the small-scale nature of the development, the beautifully landscaped courtyard garden and the generous private terraces.
LOCATION
Generaal Winkelmanlaan is one of Wassenaar’s most sought-after residential locations. Here, you are just a short distance from the lively village centre, with its wide selection of shops, restaurants and terraces. Various sports clubs, nature areas, major roads and public transport connections are also within easy reach.
The dunes, beach and several international schools are all nearby, making this location particularly attractive to both Dutch and international families.
The unique combination of space, luxury, comfort and a central location makes this apartment an exceptional opportunity for anyone looking for exclusive living in Wassenaar.
GOOD TO KNOW
- Living area of 148 m²;
- 3 bedrooms and 2 bathrooms;
- Underfloor heating and cooling throughout the apartment;
- Private indoor storage room, also suitable for bicycles;
- 2 parking spaces included;
- Generous southwest-facing terrace;
- Active Owners’ Association (VvE), monthly contribution approximately €500, including heating;
- Energy label A;
- Built in 2019;
- Completion in consultation;
- Located within a protected village conservation area;
- A non-owner-occupancy clause will be included in the NVM purchase agreement.
Enthusiastic about this property? Please contact our office.
We would be happy to arrange a viewing for you.
You are very welcome!
Features
Transfer of ownership
- Listed since
- Acceptance
- Available in consultation
- Asking price
- € 1,075,000 kosten koper
- Asking price per m²
- € 7,264
- Status
- Available
- VVE (Owners Association) contribution
- € 500.00 per month
Construction
- Type apartment
- Galleried apartment (apartment)
- Building type
- Resale property
- Year of construction
- 2019
- Specific
- Protected townscape or village view (permit needed for alterations)
- Type of roof
- Flat roof
Surface areas and volume
- Areas
- Living area
- 148 m²
- Exterior space attached to the building
- 18 m²
- External storage space
- 10 m²
- Volume in cubic meters
- 460 m³
Layout
- Number of rooms
- 4 rooms (3 bedrooms)
- Number of bath rooms
- 2 bathrooms and 1 separate toilet
- Bathroom facilities
- Double sink, walk-in shower, toilet, 2 sinks, shower, bath, and washstand
- Number of stories
- 1 story
- Facilities
- Optical fibre, elevator, mechanical ventilation, passive ventilation system, sliding door, and TV via cable
- Located at
- 2nd floor
Energy
- Energy label
- Insulation
- Completely insulated
- Hot water
- Central facility
Cadastral data
- WASSENAAR F 11345
- Cadastral map
- Ownership situation
- Full ownership
Exterior space
- Location
- Alongside a quiet road, in residential district and unobstructed view
- Garden
- Sun terrace
- Balcony/roof terrace
- Balcony present
Storage space
- Shed / storage
- Built-in
Garage
- Type of garage
- Parking place
Parking
- Type of parking facilities
- Parking on gated property, parking on private property and public parking
VVE (Owners Association) checklist
- Registration with KvK
- Yes
- Annual meeting
- Yes
- Periodic contribution
- Yes (€ 500.00 per month)
- Reserve fund present
- Yes
- Maintenance plan
- Yes
- Building insurance
- Yes
© 2001-2026 funda