
This house on Funda: https://www.funda.nl/en/detail/koop/wassenaar/appartement-mauritshof-40/80846102/
Mauritshof 402241 EC WassenaarZijlwatering-haven
€ 875,000 k.k.
Description
Very centrally located in a prominent location, this spacious three-room corner apartment is situated directly above Albert Heijn, on the second floor of the De Mauritshof apartment complex, featuring a roof garden. It boasts a sunny balcony at both the front and rear, two bedrooms, an open kitchen, a bright living room, a spacious parking space, and a storage unit in the underground parking garage.
Located right by the shops on Stadhoudersplein and within walking distance of the center of Wassenaar.
All apartments in this small-scale apartment complex, completed in 2001, are accessible by elevator, and there is a communal central garden.
This apartment is situated on the corner, making the view and natural light truly unique. The rear terrace offers morning sun and a wonderfully peaceful setting, while the front balcony and the living room allow you to watch the sunset.
The property features a spacious living room and two bedrooms, 2 balconies, a terrace, a private storage unit, and a parking space in the basement.
Taking over furniture is negotiable. Completion date by mutual agreement.
First floor
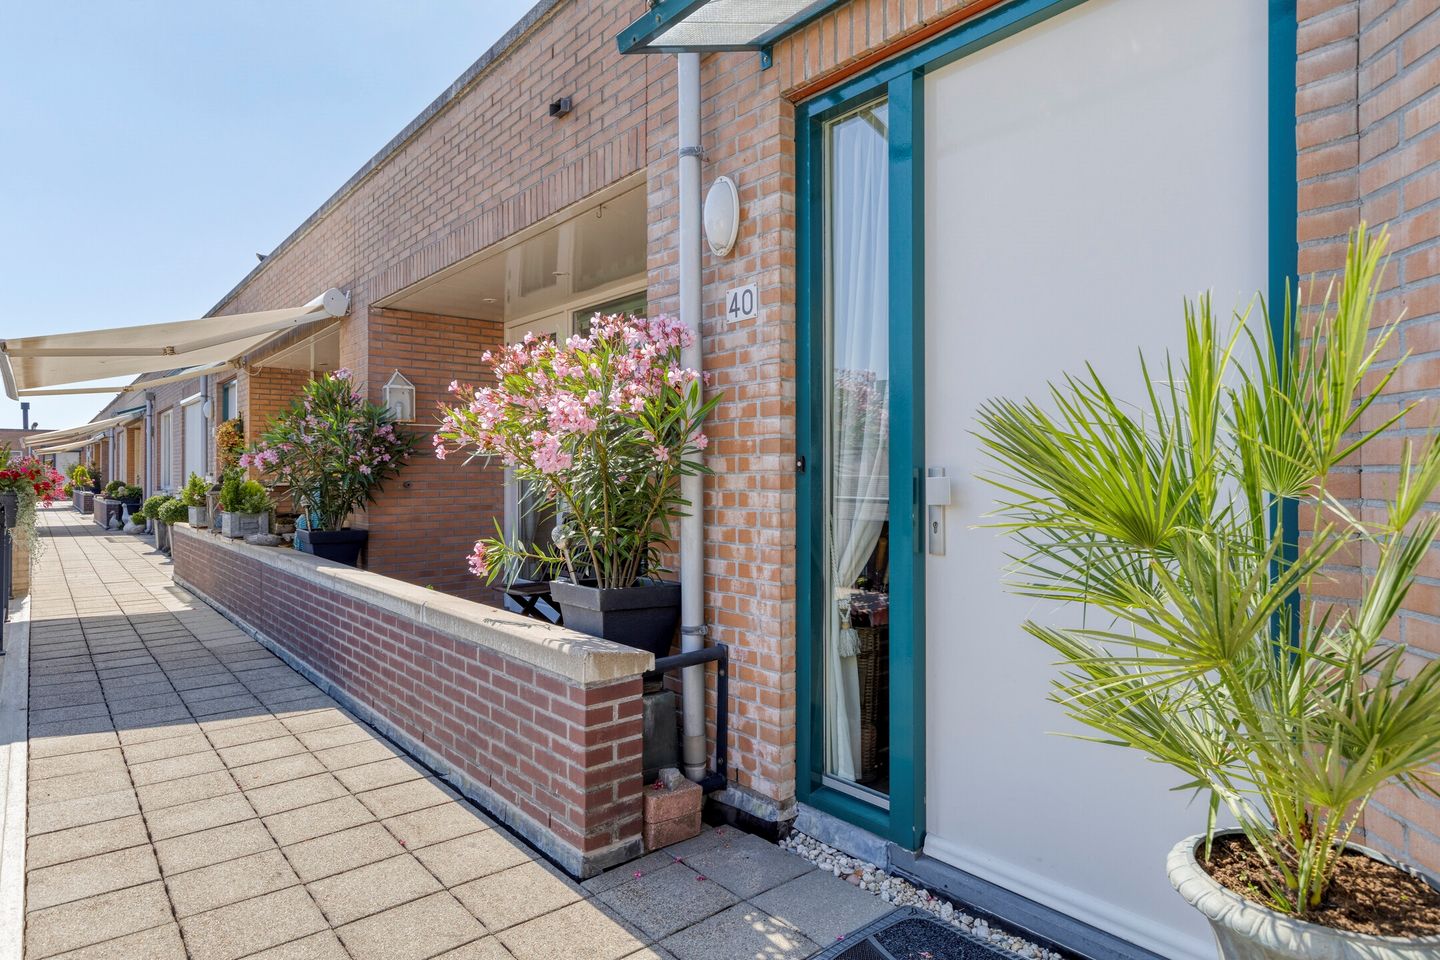
You reach the second floor via the elevator or stairs. You walk past the "inner courtyard" to the apartment, where you enter a spacious hall.
The very spacious and bright living room features large windows and plenty of natural light. There is a seating area and a dining area. The living room is equipped with air conditioning and provides access to the beautiful open kitchen with built-in appliances. The front balcony, which enjoys afternoon and evening sun, is located off the living room.
Via the hallway, you enter two spacious bedrooms, the largest of which has a small balcony overlooking Stadhoudersplein, and a large bathroom with a bathtub, shower cabin, vanity unit, and toilet. Furthermore, there is a separate guest toilet and a laundry room.
On the roof garden side, there is a lovely terrace with morning sun, accessible from the kitchen.
The parking garage with storage units is located in the basement, and the main entrance with mailboxes is on the ground floor.
The communal roof garden is maintained by the Owners' Association.
Balcony
Balcony of approx. 4.00 x 1.45m facing southeast, located at the quiet rear, with a view of the inner garden.
Balcony of approx. 4.75 x 1.25m facing northwest with afternoon and evening sun, where you can watch the sunset beautifully.
Balcony of approx. 2.30 x 1.40m facing north with a view over the Stadhoudersplantsoen.
Garden
Shared courtyard maintained by the Homeowners Association.
Features
- Spacious apartment (131 m²) with elevator and directly above shops. Ideal for seniors;
- Year of construction 2001;
- Living area 131 m²;
- Other indoor usable area 0.00 m²;
- External storage area 21.6 m²;
- Building-related outdoor space 14.5 m²;
- Freehold, no leasehold;
- Energy label B;
- Property fully insulated and fitted with double glazing;
- Central heating combi boiler and air conditioning in the living room;
- Active Owners' Association, contribution € 339.39 per month including, among other things, building insurance and maintenance reserve;
- The underground parking garage is located in the basement with a private parking space and a private storage unit;
- The apartment is equipped with a video intercom;
- Solar panels were installed by the Owners' Association in 2024.
- Completion: by mutual agreement
Features
Transfer of ownership
- Listed since
- Acceptance
- Available in consultation
- Asking price
- € 875,000 kosten koper
- Asking price per m²
- € 6,679
- Status
- Available
- VVE (Owners Association) contribution
- € 339.39 per month
Construction
- Type apartment
- Mezzanine (apartment)
- Building type
- Resale property
- Year of construction
- 2001
- Type of roof
- Flat roof
- Accessibility
- Accessible for people with a disability and accessible for the elderly
Surface areas and volume
- Areas
- Living area
- 131 m²
- Exterior space attached to the building
- 15 m²
- External storage space
- 22 m²
- Volume in cubic meters
- 432 m³
Layout
- Number of rooms
- 3 rooms (2 bedrooms)
- Number of bath rooms
- 1 bathroom and 1 separate toilet
- Bathroom facilities
- Shower, double sink, bath, and toilet
- Number of stories
- 1 story
- Located at
- 1st floor
Energy
- Energy label
- Insulation
- Double glazing and insulated walls
- Heating
- CH boiler
- Hot water
- CH boiler
- CH boiler
- Gas-fired combination boiler, in ownership
Cadastral data
- WASSENAAR B 10300
- Cadastral map
- Ownership situation
- Full ownership
Exterior space
- Balcony/roof terrace
- Balcony present
Storage space
- Shed / storage
- Built-in
- Facilities
- Electricity
Garage
- Type of garage
- Underground parking
Parking
- Type of parking facilities
- Parking garage
VVE (Owners Association) checklist
- Registration with KvK
- Yes
- Annual meeting
- Yes
- Periodic contribution
- Yes (€ 339.39 per month)
- Reserve fund present
- Yes
- Maintenance plan
- Yes
- Building insurance
- Yes
© 2001-2026 funda