
Starrenburglaan 102241 NE WassenaarZijlwatering-haven
€ 375,000 k.k.
Eye-catcherInstapklaar top-appartement met moderne badkamer en keuken
Description
TOP VERBOUWD TOP-APPARTEMENT, TOP LOCATIE, 4 KAMERS, AAN HET CENTRUM
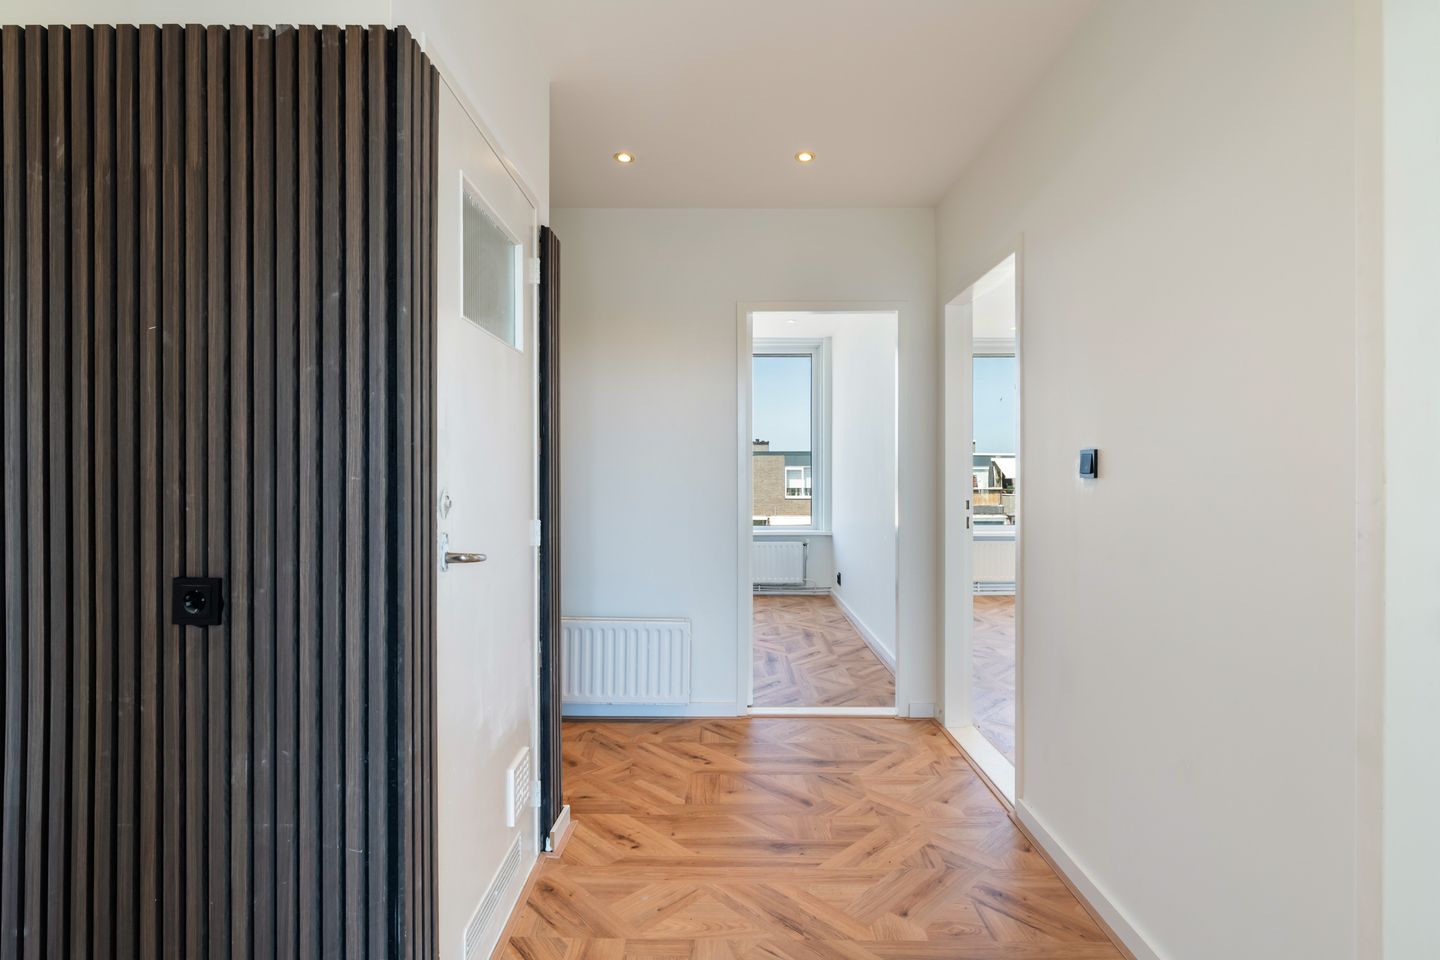
NET VERBOUWD, GERNOVEERD EN GEMODERNISEERD, aan het begin van de Starrenburglaan gelegen 4-kamer top-appartement met berging in de kelder, balkon op de zon en centrumvoorzieningen als winkels, gezondheidszorg, uitvalswegen, openbaar vervoer om de hoek. Het appartement is geheel strak, fraaie vloeren, moderne keuken met ingebouwde apparatuur, kunststof kozijnen met dubbel glas, moderne badkamer met douche en wastafel, met balkon. .
Indeling: Entree met gesloten portiek, ruime hal, lichte zit/eetkamer, een ensuite verdeling en te separeren, 2 slaapkamers, aparte moderne keuken, moderne badkamer met douche en wastafelmeubel, apart toilet, balkon aan de achterzijde, zonnig, met een bergkast met opstelling cv-ketel. Het appartement beschikt over grote ramen met dubbel glas en is erg licht. In de kelder is een afsluitbare berging.
Bijzonderheden: Top locatie, oplevering in overleg, kan snel, lood-, asbest, ouderdoms- en niet zelf bewoningsclausules van toepassing (verkopers hebben het appartement niet zelf bewoond), VVE actief, servicekosten €140 per maand, plug and play, om zo te bewonen. Indien overdrachtsbelastingvoordeel van toepassing is komt dit toe aan verkoper.
Voor bezichtigingen kunt u contact opnemen met ons kantoor en via uw aankoopmakelaar.
Features
Transfer of ownership
- Listed since
- Acceptance
- Available in consultation
- Asking price
- € 375,000 kosten koper
- Asking price per m²
- € 5,282
- Status
- Available
- VVE (Owners Association) contribution
- € 140.00 per month
Construction
- Type apartment
- Apartment with shared street entrance (apartment)
- Building type
- Resale property
- Year of construction
- 1960
- Type of roof
- Hip roof covered with roof tiles
Surface areas and volume
- Areas
- Living area
- 71 m²
- Exterior space attached to the building
- 3 m²
- External storage space
- 6 m²
- Volume in cubic meters
- 230 m³
Layout
- Number of rooms
- 4 rooms (3 bedrooms)
- Number of bath rooms
- 1 bathroom and 1 separate toilet
- Bathroom facilities
- Shower and washstand
- Number of stories
- 4 stories
- Facilities
- Mechanical ventilation, passive ventilation system, and TV via cable
- Located at
- 4th floor
Energy
- Energy label
- Insulation
- Double glazing
- Heating
- CH boiler
- Hot water
- CH boiler
- CH boiler
- Gas-fired combination boiler, in ownership
Cadastral data
- WASSENAAR B 9097
- Cadastral map
- Ownership situation
- Full ownership
Exterior space
- Location
- Alongside a quiet road, in centre and in residential district
- Balcony/roof terrace
- Balcony present
Storage space
- Shed / storage
- Built-in
- Facilities
- Electricity
Parking
- Type of parking facilities
- Public parking
VVE (Owners Association) checklist
- Registration with KvK
- Yes
- Annual meeting
- Yes
- Periodic contribution
- Yes (€ 140.00 per month)
- Reserve fund present
- Yes
- Maintenance plan
- No
- Building insurance
- Yes
© 2001-2026 funda