
This house on Funda: https://www.funda.nl/en/detail/koop/wassenaar/appartement-stoeplaan-11-f8/44444969/
Stoeplaan 11-F82243 CW WassenaarNieuw-Wassenaar
€ 750,000 k.k.
Veilig & comfortabel wonen op Landgoed Stoephout, extra groot balkon!
NVM Open Huizen Dag
- Saturday, October 3 from 11:00 AM to 3:00 PM
Description
Feel @ Home
Royaal en goed onderhouden 5-kamer hoekappartement op de 4e woonlaag met 2 ruime zonnige balkons, een inpandige berging en 1 garage!
Dit keurige hoekappartement op de vierde woonlaag, biedt een woonoppervlakte van ca. 147 m2 en is geheel verbouwd in 2010. De riante tuingerichte woon/eetkamer loopt over in de werk/studeerkamer, daarnaast is er een hoofdslaapkamer met aangrenzende complete badkamer, de eetkamer grenst aan de open U-vormige keuken en er is een aangrenzend balkon op de avond zon. Logeerkamers met eigen badkamer zijn te huur op de begane grond voor klein prijsje!
Indeling:
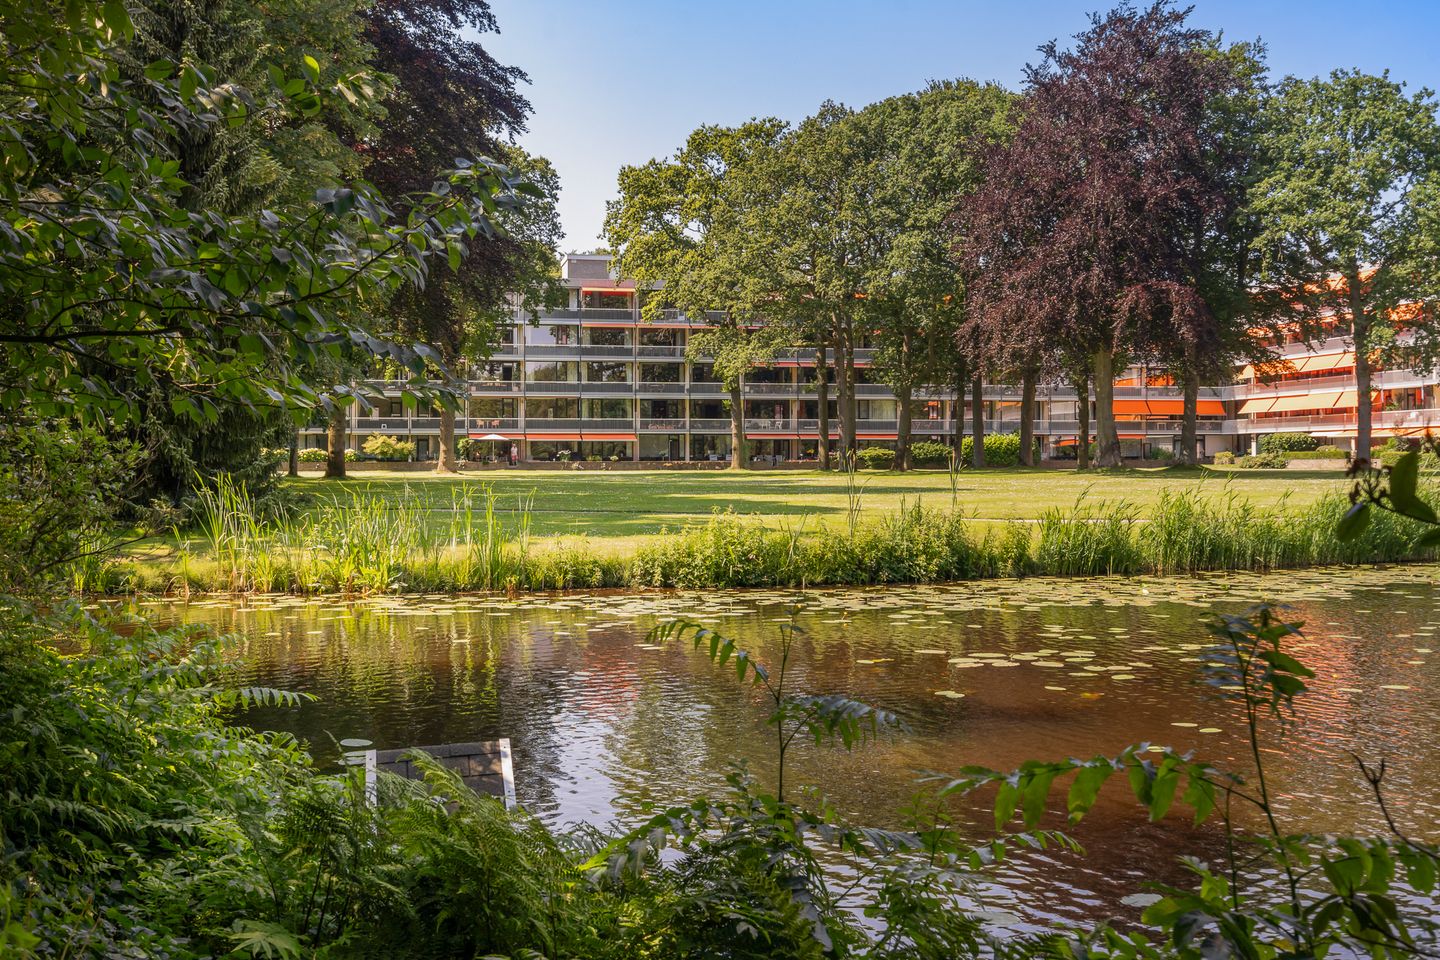
Entree, centrale hal met meterkast, modern toilet met fonteintje, vaste garderobekast en diepe linnen kast. Vanuit de hal is er toegang tot de tuingerichte woonkamer die overloopt in de werk/studeerkamer met 2 inloopkasten. Hier kan eventueel een tweede badkamer gerealiseerd worden. Er is een extra groot L-vormig balkon aan de tuinzijde, waar u vanaf de ochtend tot ca. 16 uur de zon heeft! Vanaf dit balkon heeft u een prachtig uitzicht over de tuin en vijver van Landgoed Stoephout.
Aan de westkant ligt de eetkamer met aangrenzende U-vormige keuken voorzien van alle benodigde inbouwapparatuur en afgewerkt met een houten aanrechtblad. Tevens is er een deur naar het balkon op het Westen waar u geniet van de late middag / avond zon.
De hoofdslaapkamer heeft een aangrenzende complete badkamer met inloopdouche, wastafel met ombouwmeubel en een tweede toilet.
Verder is er een wasruimte met plaats voor de wasmachine en droger.
Op de begane grond vindt u een ruime berging en een garagebox (nr. 13 gelegen precies tegenover de ingang van het zij-entree), deze garage heeft een elektrische bedienbare kanteldeur.
'Landgoed Stoephout' is voor senioren een unieke locatie om te wonen: een thuishaven die stijl, rust en comfort biedt. Het complex bestaat uit 74 service-appartementen, waar de bewoners zelfredzaam zijn maar wel service kunnen verwachten. In de ruime ontvangsthal bevindt zich de receptie. De inwonende huismeester is de bewoners dagelijks - en in noodgevallen 's nachts - van dienst.
Het Stoephout biedt diverse praktische en comfortabele voorzieningen, zodat u van alle gemakken bent voorzien. Er is een kleine supermarkt voor de dagelijkse boodschappen, een kapsalon, een pedicure, logeerkamers voor uw gasten en een gemeenschappelijke ontmoetings- en activiteitenruimte die ook als vergaderruimte gebruikt kan worden.
Daarnaast worden er regelmatig activiteiten georganiseerd. De culturele commissie verzorgt interessante lezingen en de filmcommissie organiseert met regelmaat gezellige filmavonden, waardoor u eenvoudig deel kunt nemen aan sociale en culturele activiteiten.
Bijzonderheden:
* Het woonoppervlak bedraagt ca. 147 m2
* Energielabel D
* Rondom geheel voorzien van houten kozijnen en dubbel glas (m.u.v. 1 voorzetraam in de zijgevel)
* Bereikbaar met lift
* Inpandige ruime berging op de begane grond
* De hele dag zon op de balkons en geweldig uitzicht over de parkachtige tuin
* Garage met elektrische deur
* Prachtig aangelegd privé-park (4,5 ha) met vijver, fontein, zitbanken en ruime wandelpaden, speelgelegenheid voor de kleinkinderen, Jeu de Boule baan
* Actieve VVE met sluitende meerjaren- onderhoudsbegroting en afdoende reservefondsen
* Opbouw V.v.E kosten;
Gehele VVE € 582,29
Woningen € 189,53
Servicekosten € 259,11
Voorschot stookkosten € 249,53
Bijdrage garage aan VvE € 16,49
Totaal € 1.296,95 per maand
* Veilig en comfortabel wonen, op Landgoed Stoephout met prachtige parkachtige tuin rondom, vijverpartij en speelgelegenheid voor de kleinkinderen.
Ondanks dat deze presentatie met grote zorg is samengesteld kunnen er geen rechten worden ontleend aan eventueel foutief opgegeven afmetingen, oppervlakten en overige data. De gegevens hebben uitsluitend een indicatief karakter. Koper wordt in de gelegenheid gesteld eventueel zelf nader onderzoek te (laten) uitvoeren.
U kunt deze presentatie beschouwen als een uitnodiging tot het doen van een aanbod.
Gravestate Makelaardij behartigt in deze de belangen van de verkopende partij. Als koper heeft u eigen onderzoek plicht, neem uw eigen NVM-aankoopmakelaar mee. Uw NVM-aankoopmakelaar komt op voor uw belang en bespaart u tijd, geld en zorgen. Adressen van collega NVM-aankoopmakelaars in Haaglanden vindt u op Funda.
************************************************************************************************
Feel @ Home
Spacious and beautifully maintained 3-bedroom corner apartment (approx. 147 m²) with two sunny balconies, private storage room and garage
This well-presented corner apartment is situated on the fourth floor and offers approximately 147 m² of living space. The property was completely refurbished in 2010 and features a generous garden-facing living and dining room, a separate study/home office, a spacious principal bedroom with an en-suite bathroom, an open-plan U-shaped kitchen and two large sunny balconies with lovely views over the landscaped grounds of Landgoed Stoephout.
Guest rooms with private bathrooms are available for residents’ visitors on the ground floor at a modest charge.
Layout
Secure entrance, central hallway, meter cupboard, modern WC with washbasin, fitted cloak cupboard and a deep linen/storage cupboard. The hallway leads to the spacious garden-facing living room, which flows seamlessly into the study/home office. This room includes two walk-in wardrobes and could potentially be converted into an additional bedroom with a second bathroom.
The apartment enjoys an extra-large L-shaped balcony on the garden side, where you can enjoy the morning and early afternoon sun until approximately 4 pm, together with beautiful views over the gardens and pond of Landgoed Stoephout.
On the west side of the apartment is the dining area with an adjoining U-shaped open kitchen, fitted with all essential built-in appliances and finished with a wooden worktop. A door opens onto the west-facing balcony, ideal for enjoying the late afternoon and evening sun.
The principal bedroom has a private en-suite bathroom with a walk-in shower, vanity unit and a second WC.
There is also a separate utility/laundry room with space for a washing machine and tumble dryer.
On the ground floor you will find a spacious private storage room and garage no. 13, conveniently located directly opposite the side entrance. The garage is fitted with an electrically operated up-and-over door.
Living at Landgoed Stoephout
Landgoed Stoephout offers a unique residential environment for older adults seeking a combination of comfort, peace and security. The estate comprises 74 service apartments, designed for independent living with the reassurance of on-site support and facilities.
The spacious reception hall includes a staffed reception desk, and the resident caretaker is available during the day and, in emergencies, during the night.
Residents benefit from a range of practical amenities, including:
a small supermarket for daily shopping
-hair salon
-pedicure service
-guest rooms for visiting family and friends
-a communal lounge and activity room, which can also be used for meetings and social gatherings
-A variety of activities is organised throughout the year. The cultural committee hosts interesting lectures, while the film committee regularly arranges enjoyable film evenings, making it easy to take part in social and cultural activities within the community.
Key features
-Living area: approx. 147 m²
-Energy label D
-Timber window frames with double glazing throughout (except for one secondary-glazed side window)
-Lift access
-Large private storage room on the ground floor
-Two spacious sunny balconies with views over the beautifully landscaped parkland
-Private garage with electrically operated door
-Magnificent 4.5-hectare private park with pond, fountain, benches, walking paths, playground for grandchildren and a pétanque (jeu de boules) court
-Active and financially sound Owners’ Association (VvE) with a long-term maintenance plan and adequate reserve funds
-Monthly VvE contribution: €1,296.95 inclusive of prepayment for heating, water etc.
-Heating and hot water are settled separately based on individual electronic meter readings
-Safe and comfortable living in a peaceful parkland setting with extensive gardens, water features and facilities for visiting grandchildren
Disclaimer
This information has been compiled with the utmost care. However, no rights may be derived from any inaccuracies in measurements, floor areas or other details. All information is provided for indicative purposes only. Prospective purchasers are advised to carry out their own investigations or instruct a professional adviser to do so on their behalf.
This presentation should be regarded as an invitation to submit an offer.
Gravestate Makelaardij acts on behalf of the seller. As a purchaser, you have your own duty to investigate the property. We strongly recommend engaging your own NVM purchasing agent, who will represent your interests and can help save time, money and unnecessary concerns. Contact details of NVM purchasing agents in the Haaglanden region can be found on Funda.
Features
Transfer of ownership
- Listed since
- Acceptance
- Available in consultation
- Asking price
- € 750,000 kosten koper
- Asking price per m²
- € 5,102
- Status
- Available
- VVE (Owners Association) contribution
- € 1,296.95 per month
Construction
- Type apartment
- Apartment with shared street entrance (service apartment)
- Building type
- Resale property
- Construction period
- 1960-1970
- Specific
- Protected townscape or village view (permit needed for alterations)
- Type of roof
- Flat roof covered with asphalt roofing
- Accessibility
- Accessible for people with a disability and accessible for the elderly
Surface areas and volume
- Areas
- Living area
- 147 m²
- Exterior space attached to the building
- 35 m²
- External storage space
- 24 m²
- Volume in cubic meters
- 574 m³
Layout
- Number of rooms
- 5 rooms (2 bedrooms)
- Number of bath rooms
- 1 bathroom and 1 separate toilet
- Bathroom facilities
- Shower, toilet, and washstand
- Number of stories
- 1 story
- Facilities
- Alarm installation, outdoor awning, elevator, mechanical ventilation, flue, and TV via cable
- Located at
- 3rd floor
Energy
- Energy label
- Insulation
- Mostly double glazed
- Heating
- Communal central heating and fireplace
- Hot water
- Central facility
Cadastral data
- WASSENAAR H 768
- Cadastral map
- Ownership situation
- Full ownership
- WASSENAAR H 768
- Cadastral map
- Ownership situation
- Full ownership
Exterior space
- Location
- In residential district and unobstructed view
- Garden
- Surrounded by garden
- Balcony/roof terrace
- Balcony present
Storage space
- Shed / storage
- Built-in
- Facilities
- Electricity
Garage
- Type of garage
- Detached brick garage
- Capacity
- 1 car
- Facilities
- Electrical door and electricity
- Insulation
- No cavity wall
Parking
- Type of parking facilities
- Parking on private property and public parking
VVE (Owners Association) checklist
- Registration with KvK
- Yes
- Annual meeting
- Yes
- Periodic contribution
- Yes (€ 1,296.95 per month)
- Reserve fund present
- Yes
- Maintenance plan
- Yes
- Building insurance
- Yes
© 2001-2026 funda