
This house on Funda: https://www.funda.nl/en/detail/koop/wassenaar/huis-admiraal-helfrichlaan-2/17200669/
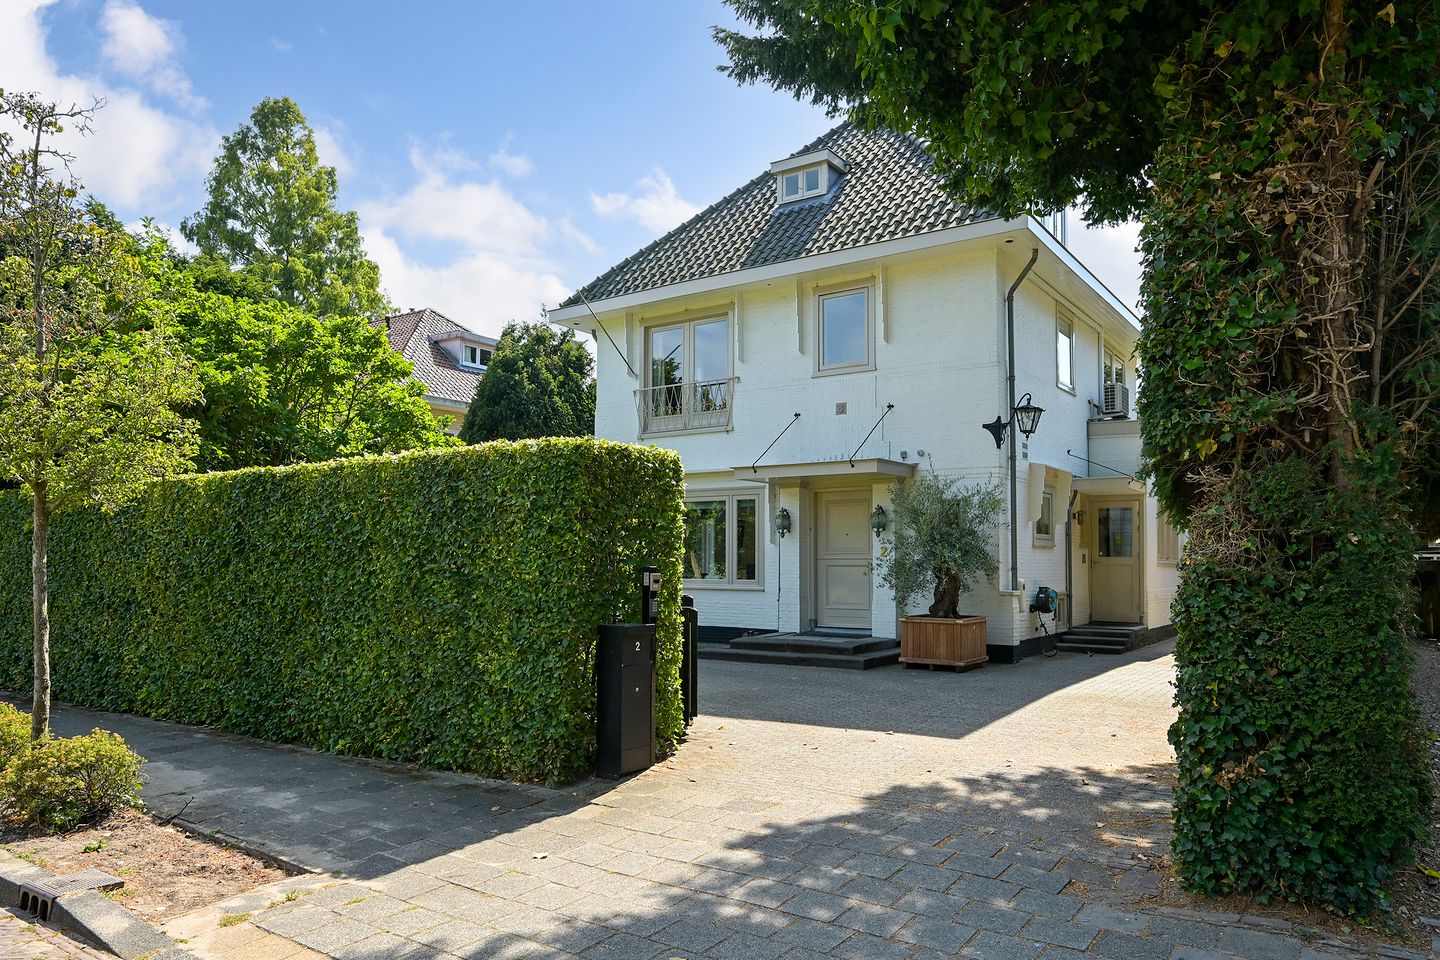
Eye-catcherLichte, vrijstaande villa op een heerlijk zonnig perceel!
Description
Admiraal Helfrichlaan 2, Wassenaar
Bright, Detached Villa on a Sunny Plot Near the Town Centre – Approx. 220 m² with 5 Bedrooms and 4 Bathrooms (including Guesthouse)
Superbly located, very bright and well-maintained detached villa, modernised to a high standard, featuring a sunny south-west facing garden with plenty of privacy, a multifunctional outbuilding/guesthouse and a driveway with parking for two cars.
The exceptionally central location, close to the town centre, completes the picture. The town centre, with its wide range of shops and amenities, is just a 4-minute cycle ride away, while the beach can be reached within approximately 20 minutes by bike. Several primary and secondary schools are also within walking and cycling distance.
Layout
The front garden is enclosed by an automatic gate that can be operated remotely. The main entrance is located at the front of the house, while the large kitchen can also be accessed directly via the utility room.
The entrance hall features a cloakroom and guest WC, with access to the staircase and the living room with a wood-burning fireplace. At the rear of the house is the spacious kitchen, which benefits from an abundance of natural light and overlooks the garden. Direct access to the verandas at the rear creates a seamless connection between the indoor and outdoor living spaces. The entire ground floor features oak plank flooring, with the exception of the kitchen, which has a concrete-look finish and underfloor heating. The kitchen is fitted with integrated appliances and includes a cosy breakfast bar. A cleverly concealed passage leads to the utility room, which offers ample storage space, an additional wardrobe and access to the cellar.
The south-west facing rear garden offers excellent privacy and enjoys sunshine from morning until evening. The multifunctional outbuilding features a separate bedroom, bathroom, separate WC and Finnish sauna. It can be used in a variety of ways, for example as a gym, home office, children's playroom or chill-out space. The outbuilding has its own central heating system.
First floor:
Landing with access to the spacious master bedroom with en-suite bathroom, an additional bedroom/study and a second bathroom with shower, washbasin and connections for the washing machine and dryer.
The master bedroom features a south-east facing balcony and is connected to the spacious en-suite bathroom, which includes a WC, double washbasin, walk-in shower and bathtub. The en-suite bathroom also provides a connection to the rear garden. The walk-in wardrobe is accessible from the master bedroom. The additional bedroom/study features fitted wardrobes, including a cleverly concealed fold-out double guest bed. Both rooms on this floor are equipped with air conditioning. Both bathrooms have underfloor heating.
Second floor:
Landing with access to two bedrooms and a full bathroom with WC, shower, bathtub and vanity unit. Both bedrooms feature fitted wardrobes and air conditioning. The bathroom is equipped with underfloor heating.
Details
- Year of construction: 1933
- Living area in accordance with BBMI: approx. 220 m²
- Plot size: 640 m²
- 12 solar panels on the main house and 6 on the outbuilding
- Electric vehicle charging point
- Air conditioning on the first and second floors
- Finnish sauna in the outbuilding
- Energy label C
- Double glazing; exterior painting carried out in 2024
- Comprehensive interior and exterior security system
- Oil tank removed (KIWA certificate available)
Features
Transfer of ownership
- Listed since
- Acceptance
- Available in consultation
- Asking price
- € 2,245,000 kosten koper
- Asking price per m²
- € 10,205
- Status
- Available
Construction
- Kind of house
- Villa, detached residential property
- Building type
- Resale property
- Year of construction
- 1933
- Specific
- Protected townscape or village view (permit needed for alterations)
- Type of roof
- Combination roof covered with roof tiles
Surface areas and volume
- Areas
- Living area
- 220 m²
- Exterior space attached to the building
- 38 m²
- Plot size
- 640 m²
- Volume in cubic meters
- 892 m³
Layout
- Number of rooms
- 8 rooms (5 bedrooms)
- Number of bath rooms
- 4 bathrooms and 1 separate toilet
- Bathroom facilities
- Sauna, 3 showers, 3 toilets, 2 walk-in showers, sink, 3 washstands, double sink, and 2 baths
- Number of stories
- 3 stories
- Facilities
- Air conditioning, alarm installation, optical fibre, mechanical ventilation, flue, sauna, and solar panels
Energy
- Energy label
- Insulation
- Roof insulation, double glazing and floor insulation
- Heating
- CH boiler and fireplace
- Hot water
- CH boiler
- CH boiler
- Gas-fired combination boiler, in ownership
Cadastral data
- WASSENAAR F 4776
- Cadastral map
- Area
- 640 m²
- Ownership situation
- Full ownership
Exterior space
- Location
- Alongside a quiet road, in centre and in residential district
- Garden
- Surrounded by garden
- Balcony/roof terrace
- Balcony present
Storage space
- Shed / storage
- Detached wooden storage
- Facilities
- Electricity, heating and running water
Parking
- Type of parking facilities
- Parking on private property
© 2001-2026 funda